Noah Sadler – Architecture Portfolio
Selected work from the Syracuse University School of Architecture, 2024 – 2026: The Heart, Reterritorialization, This is Not a House and The Curtain, followed by personal work.
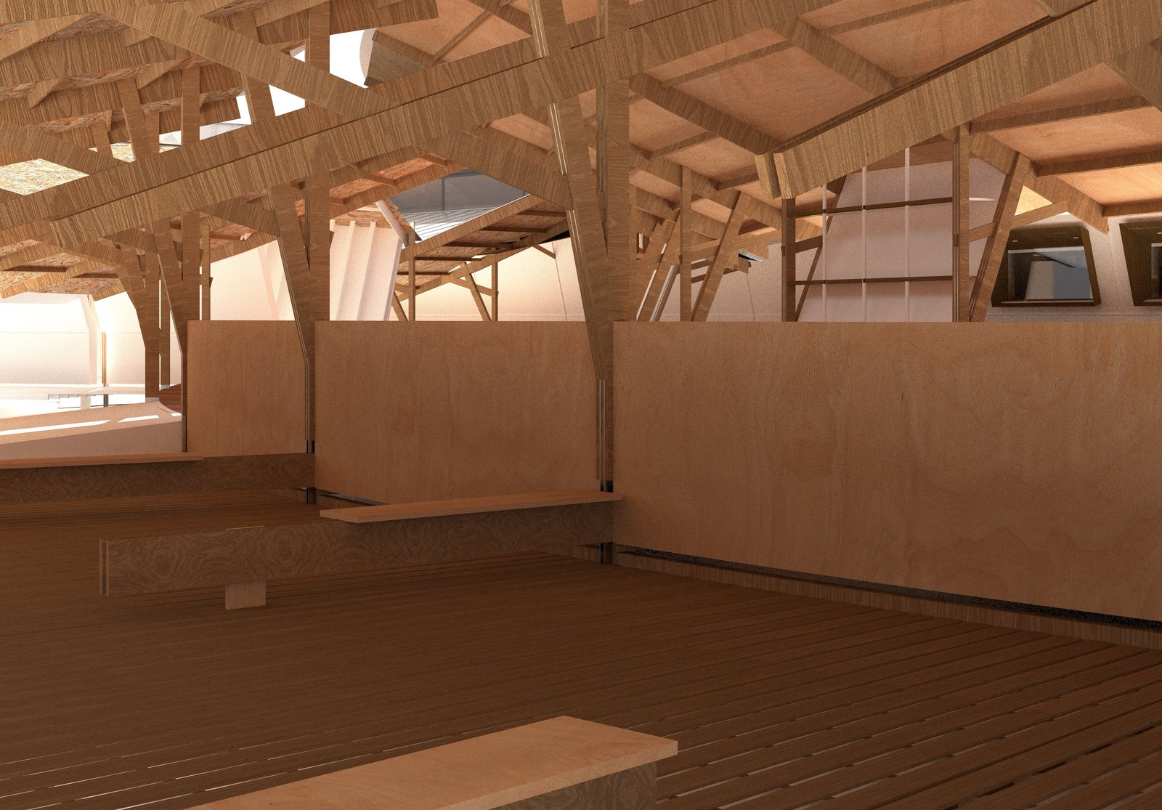
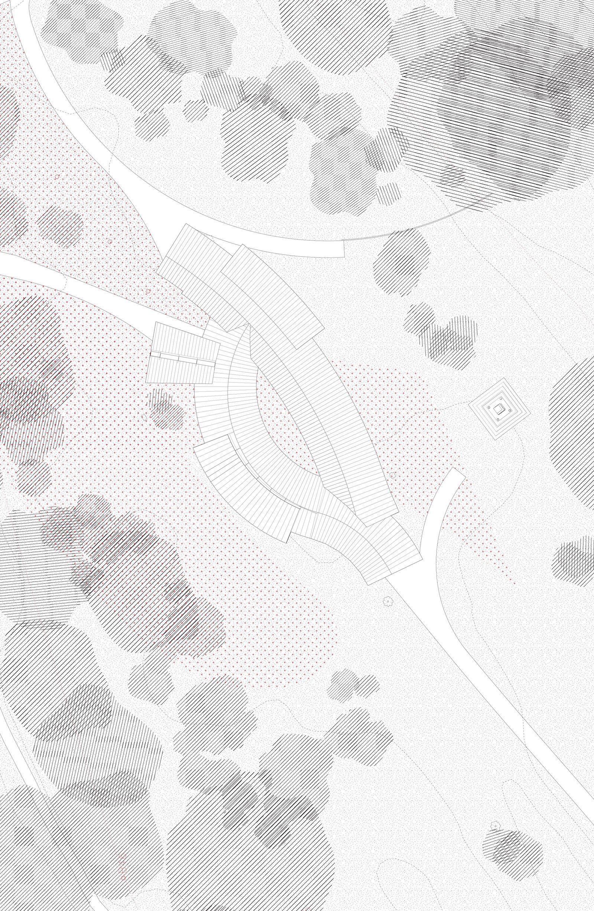
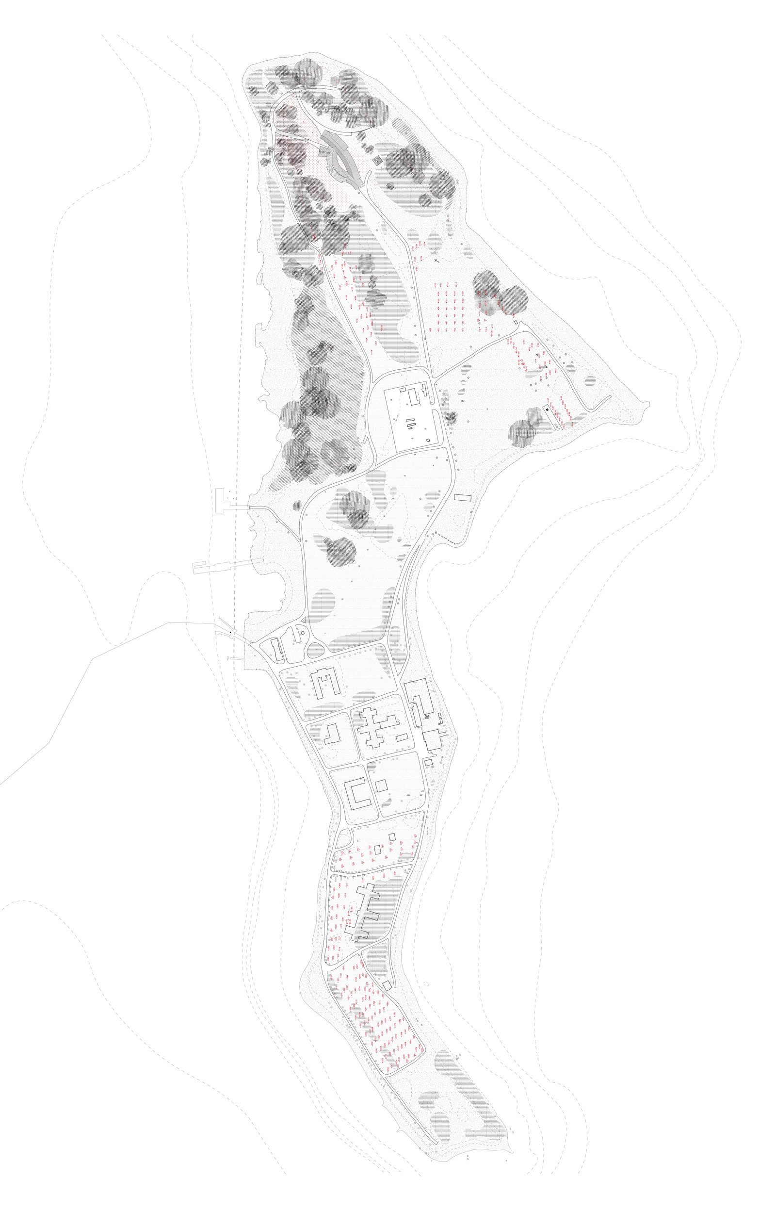
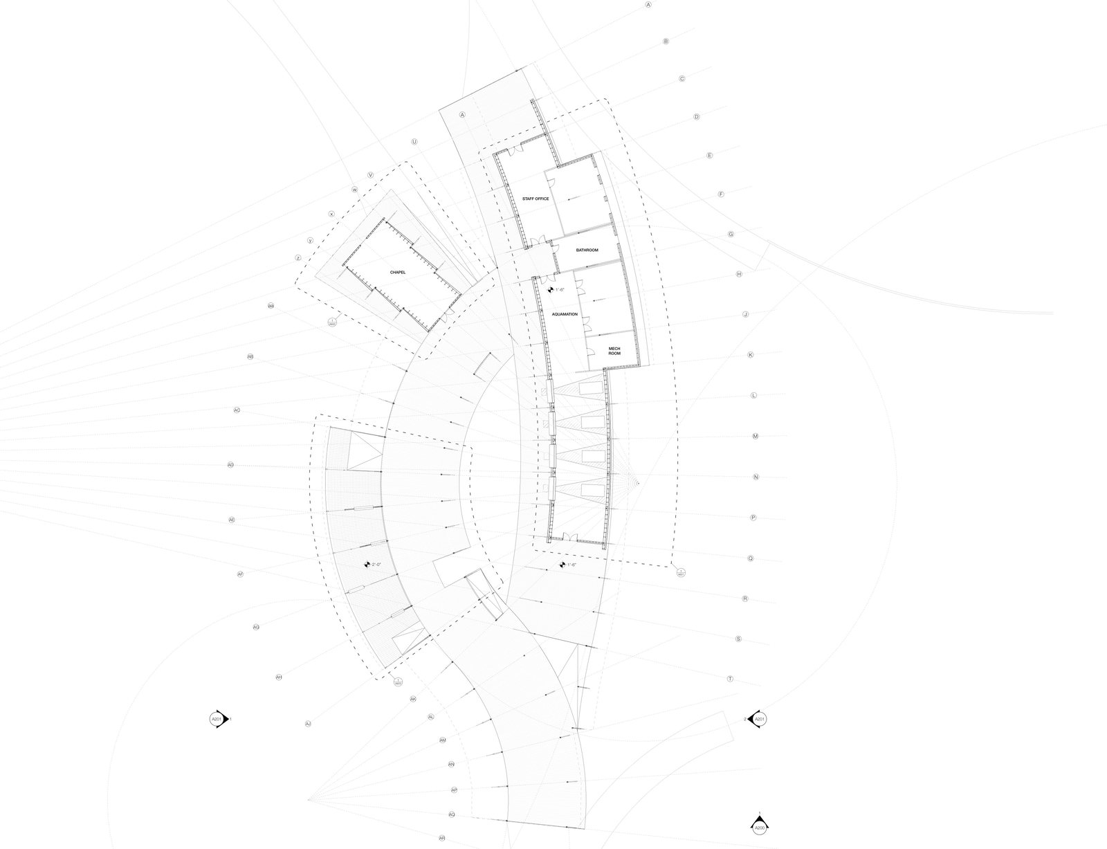
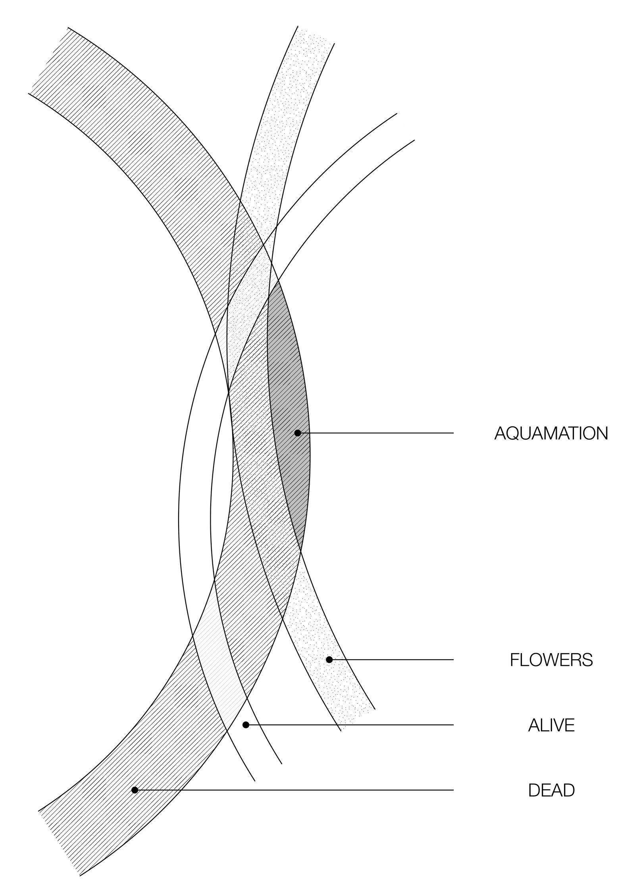
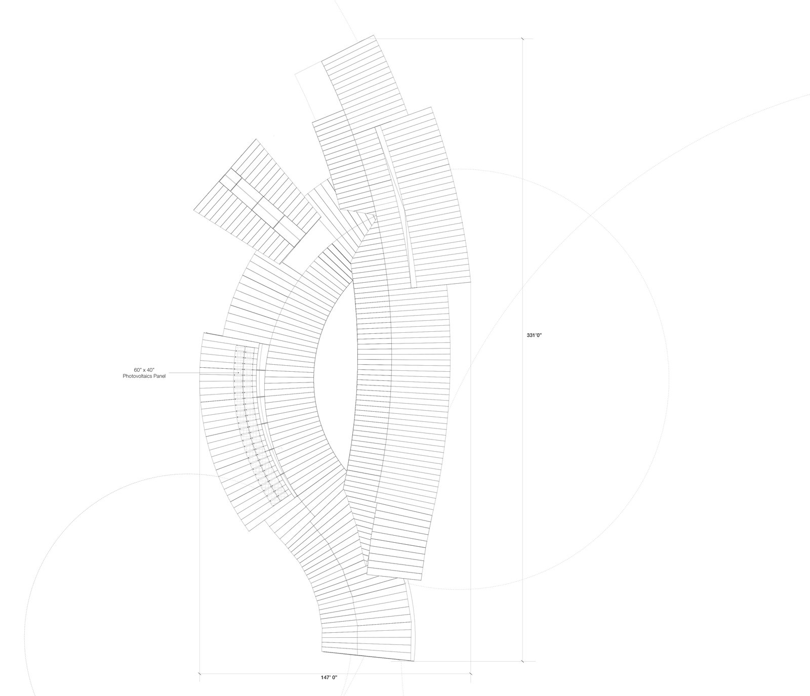
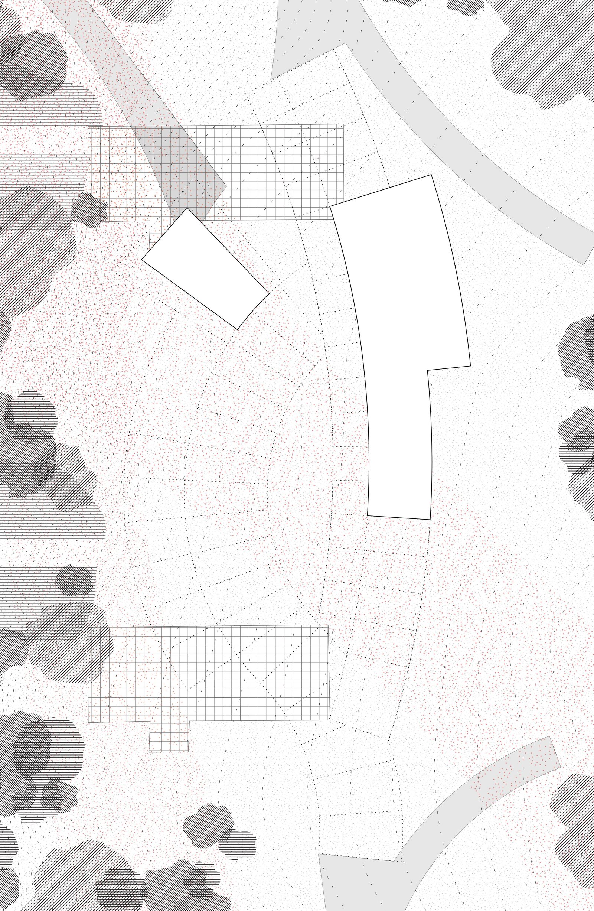
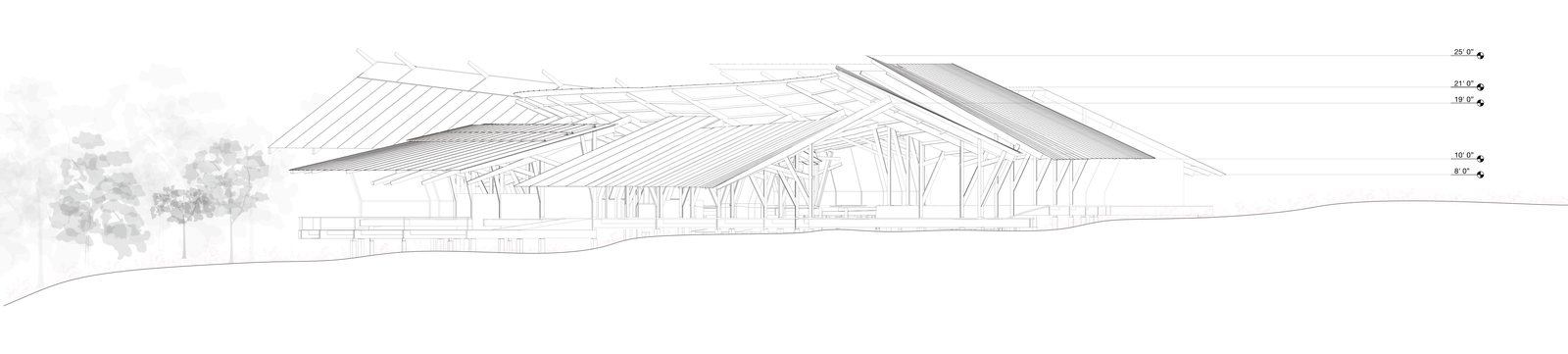
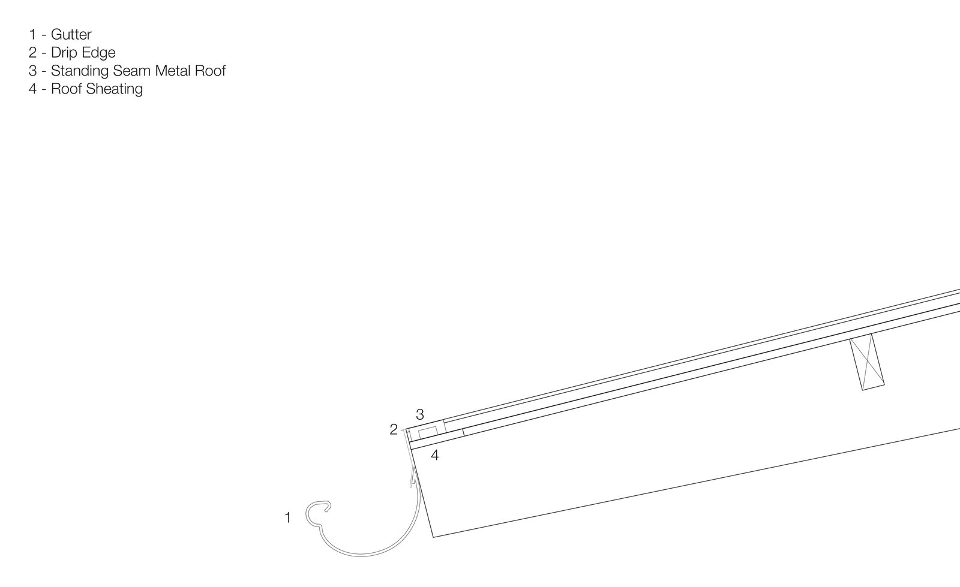
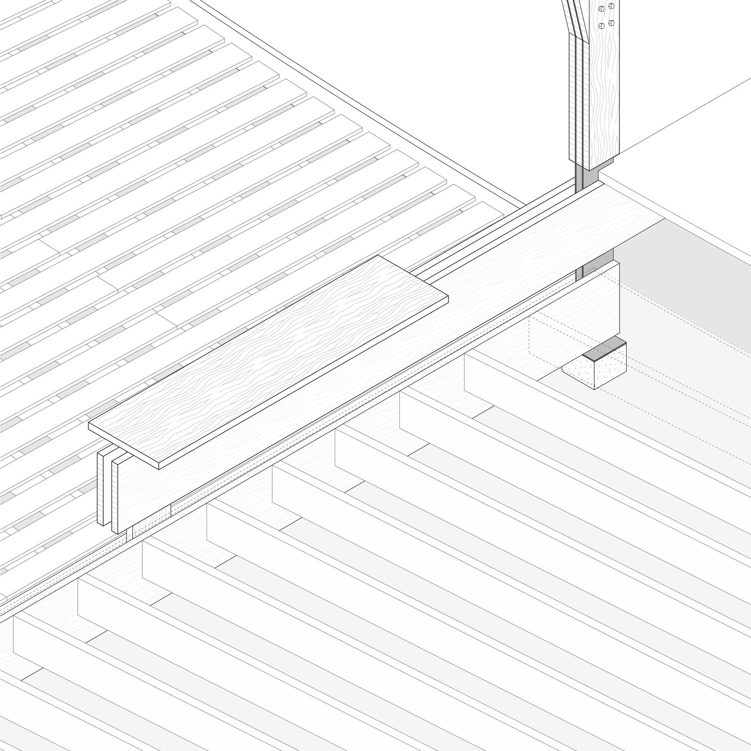
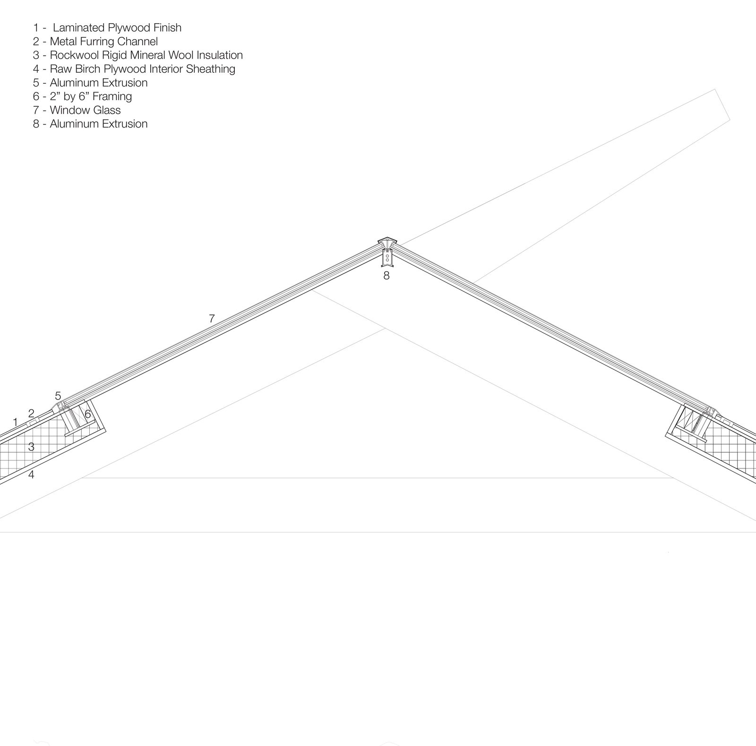
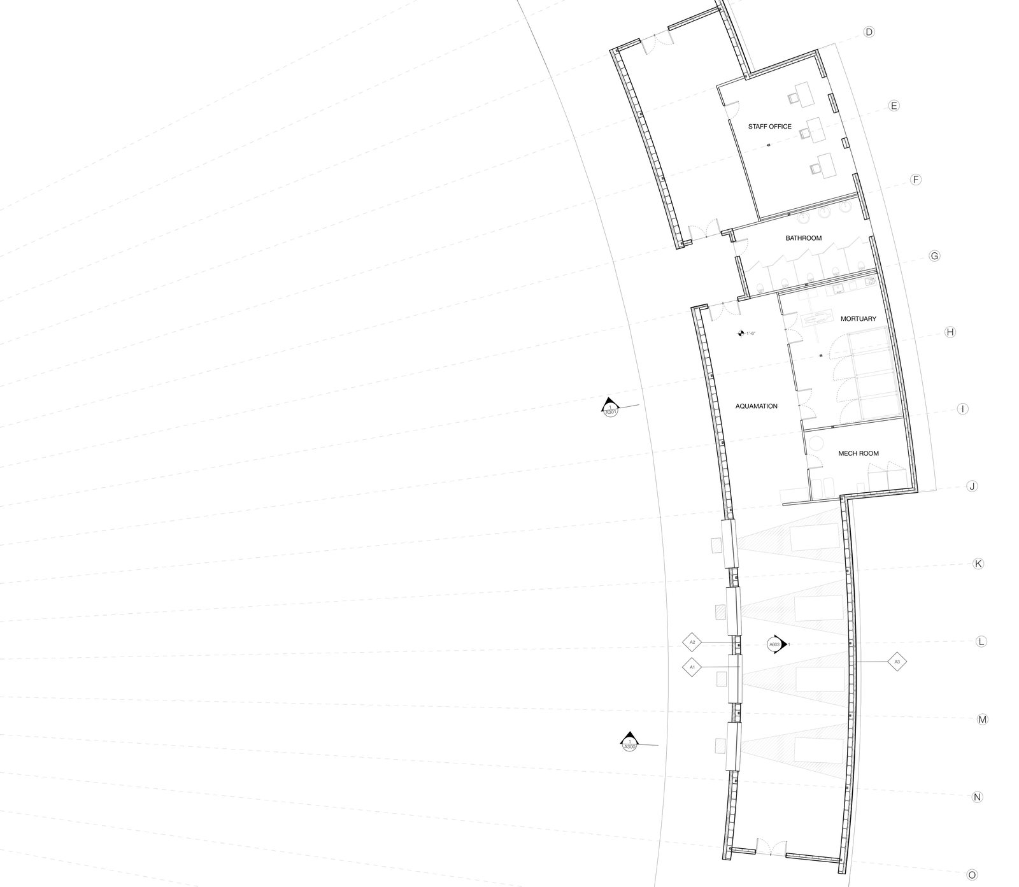
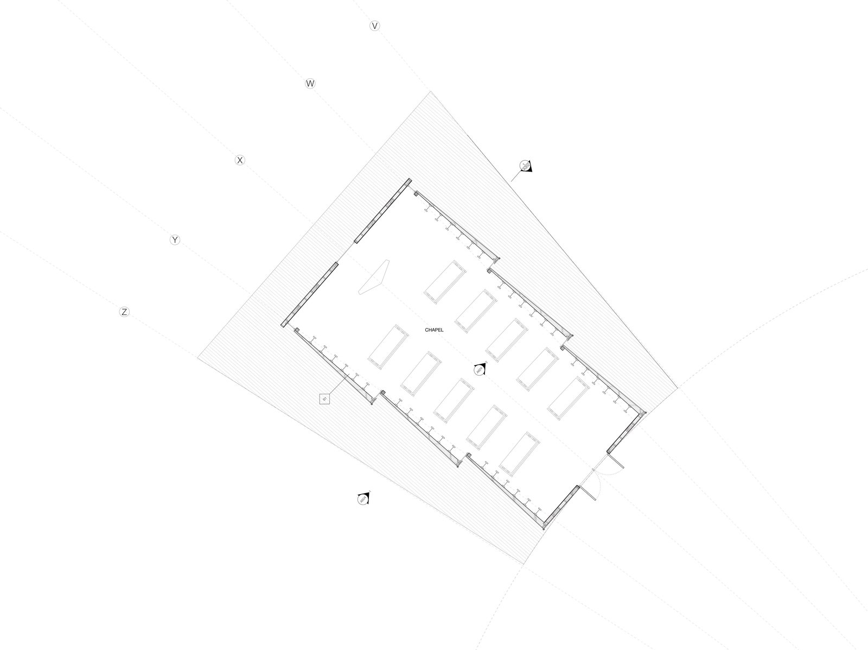
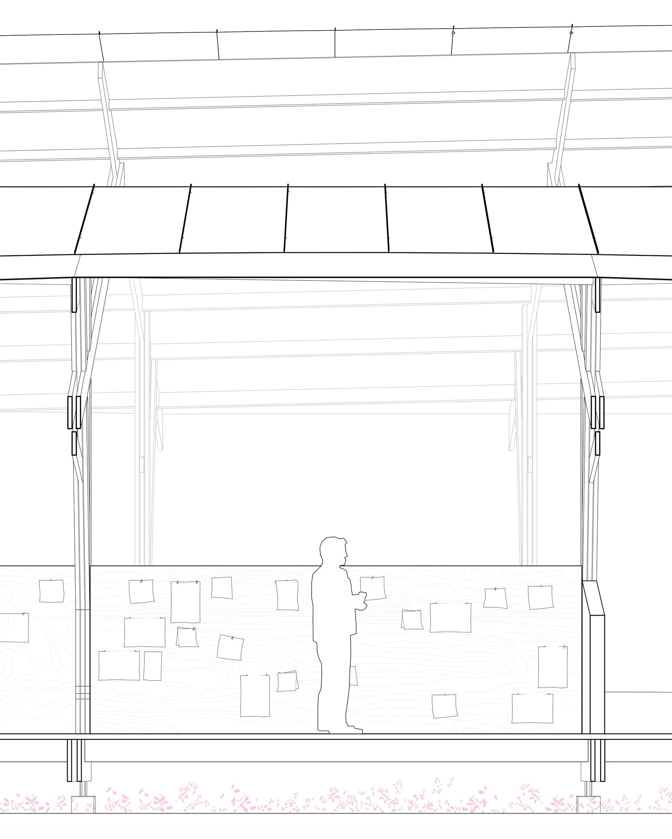
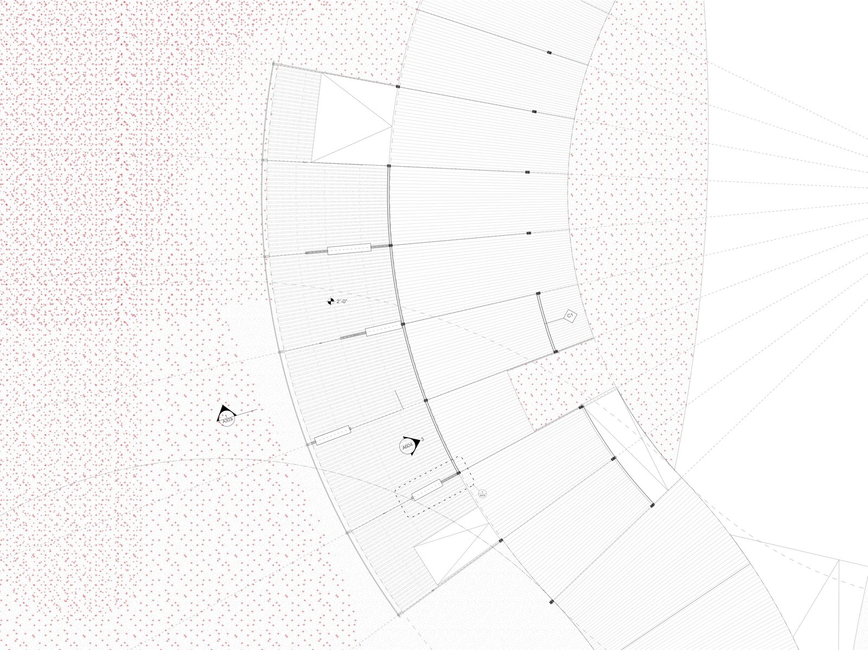
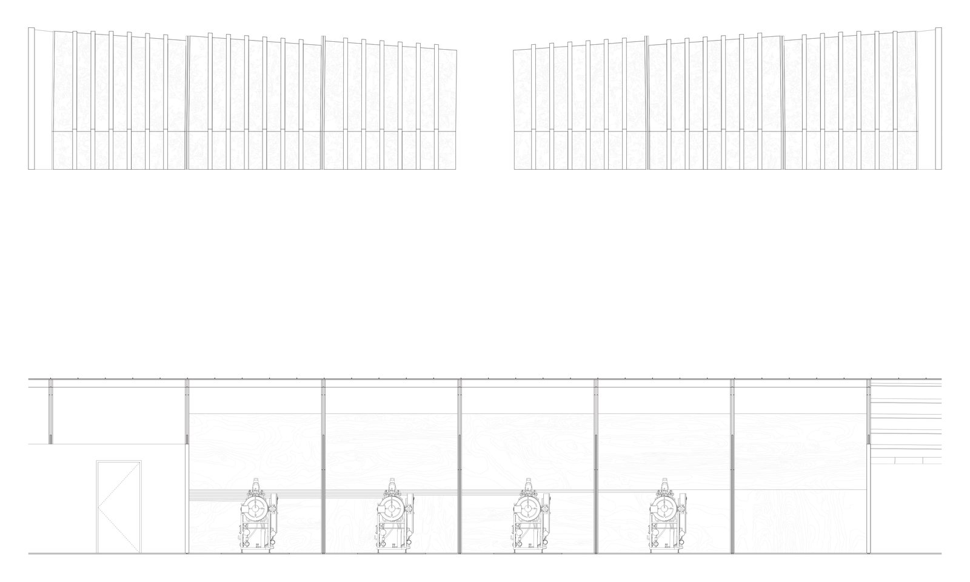
The Heart
Hart Island, Bronx, New York · Spring 2026 · with Ines Juguet
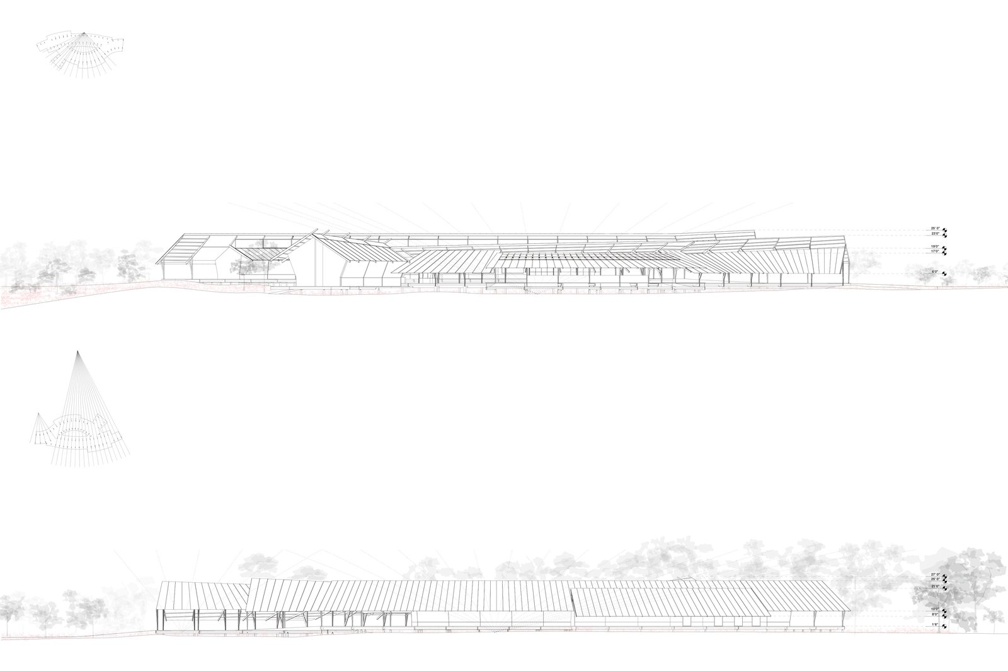
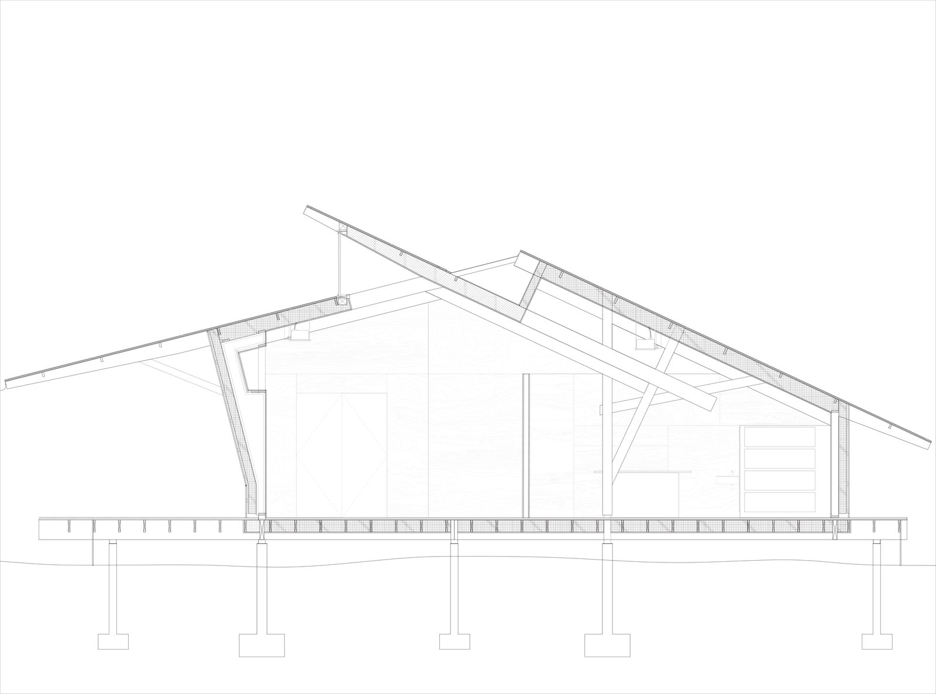
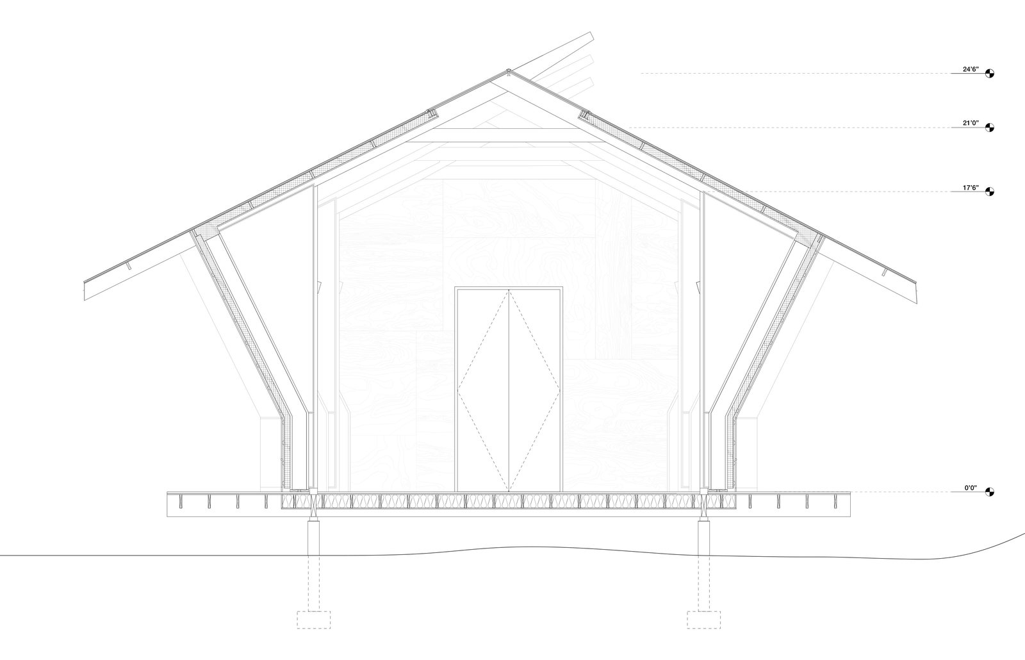
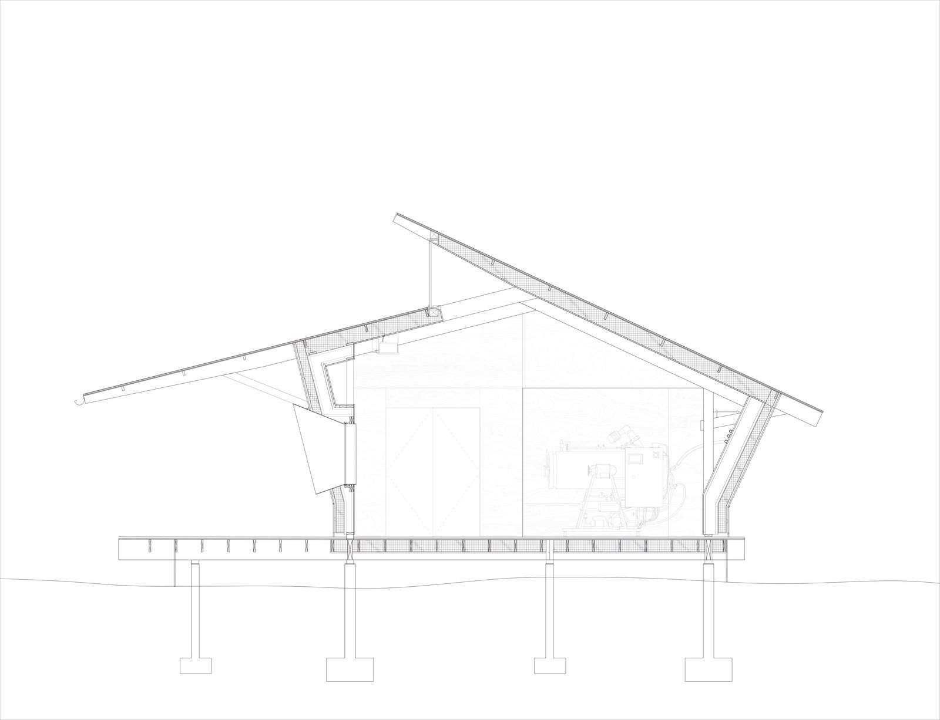
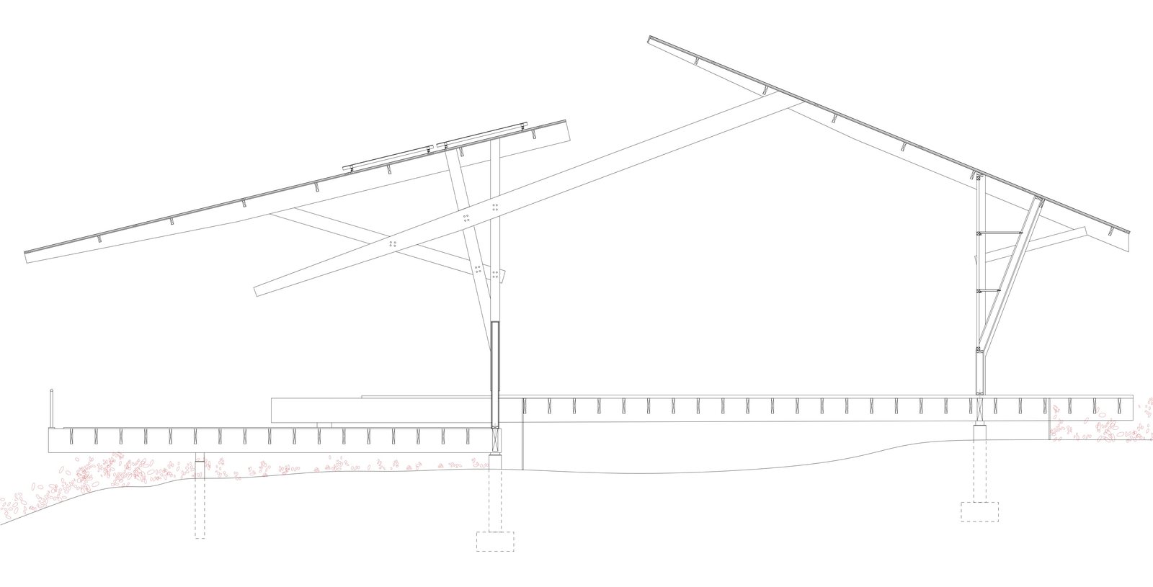
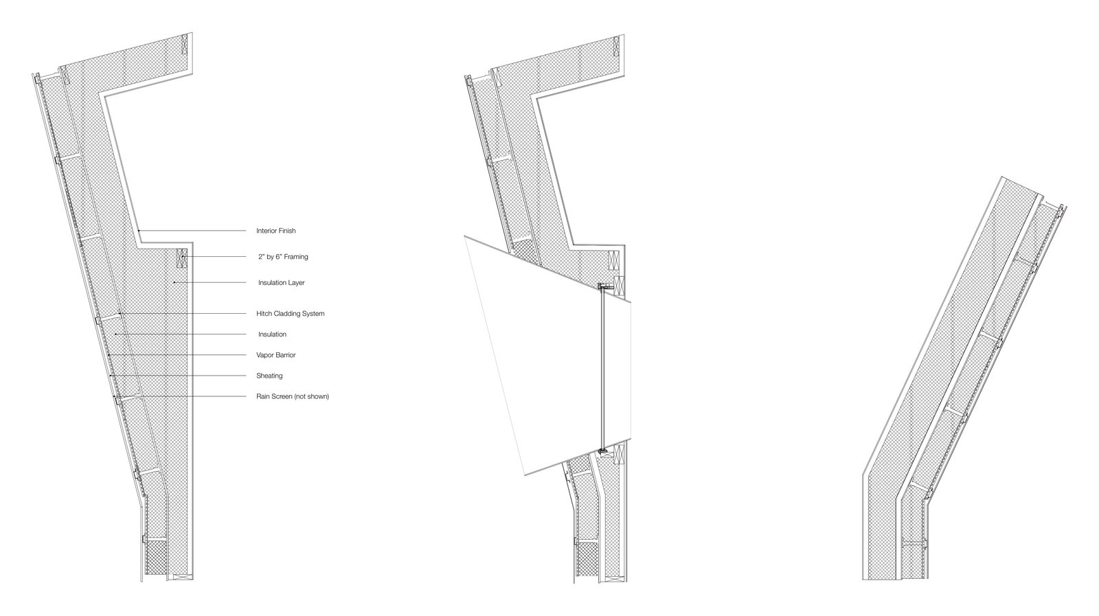
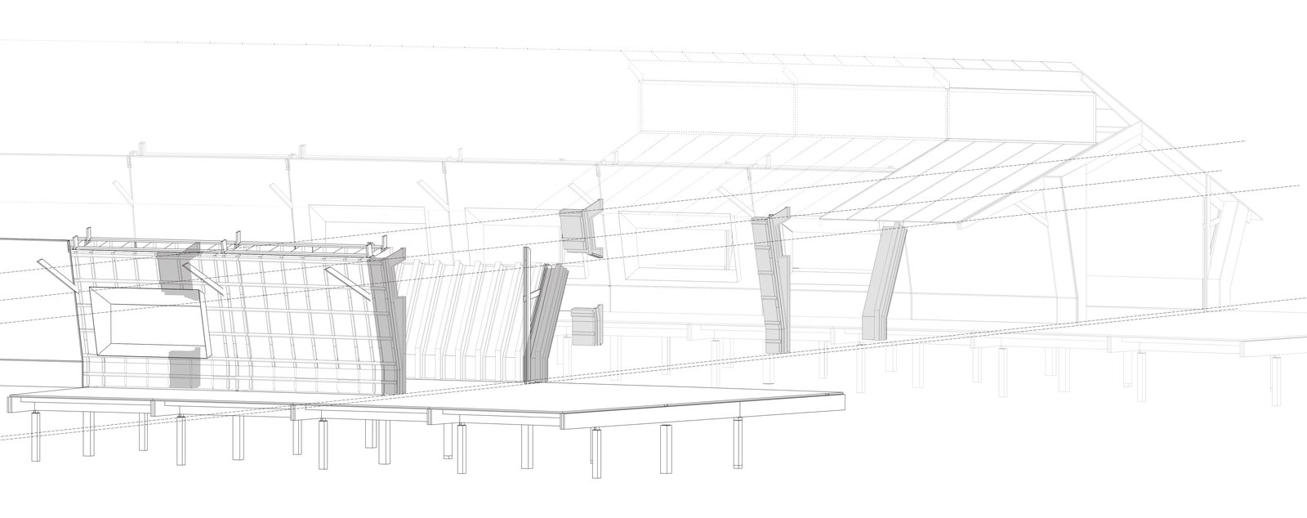
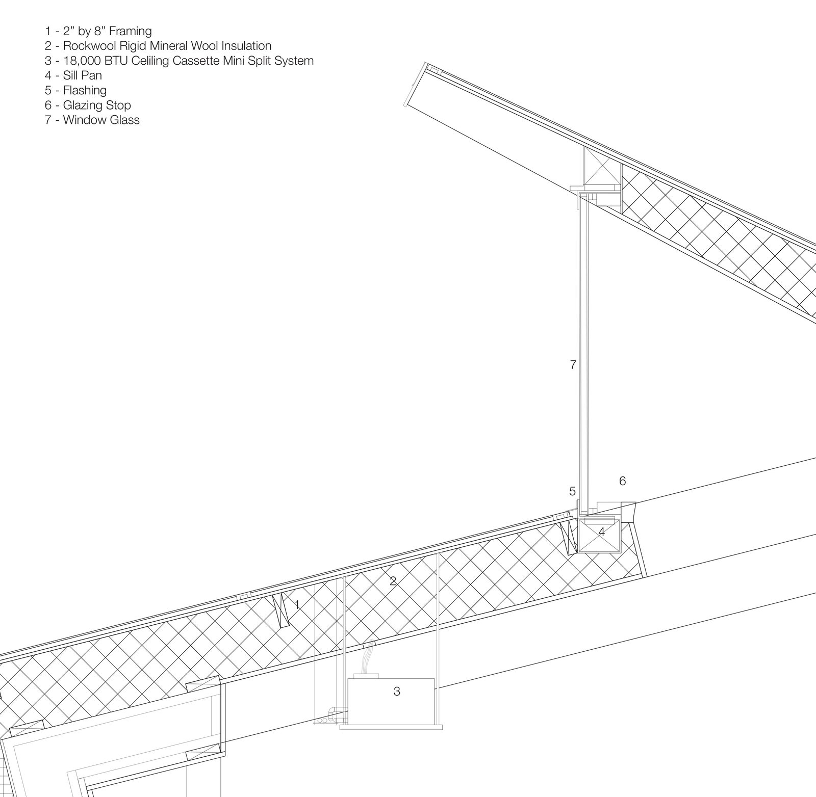
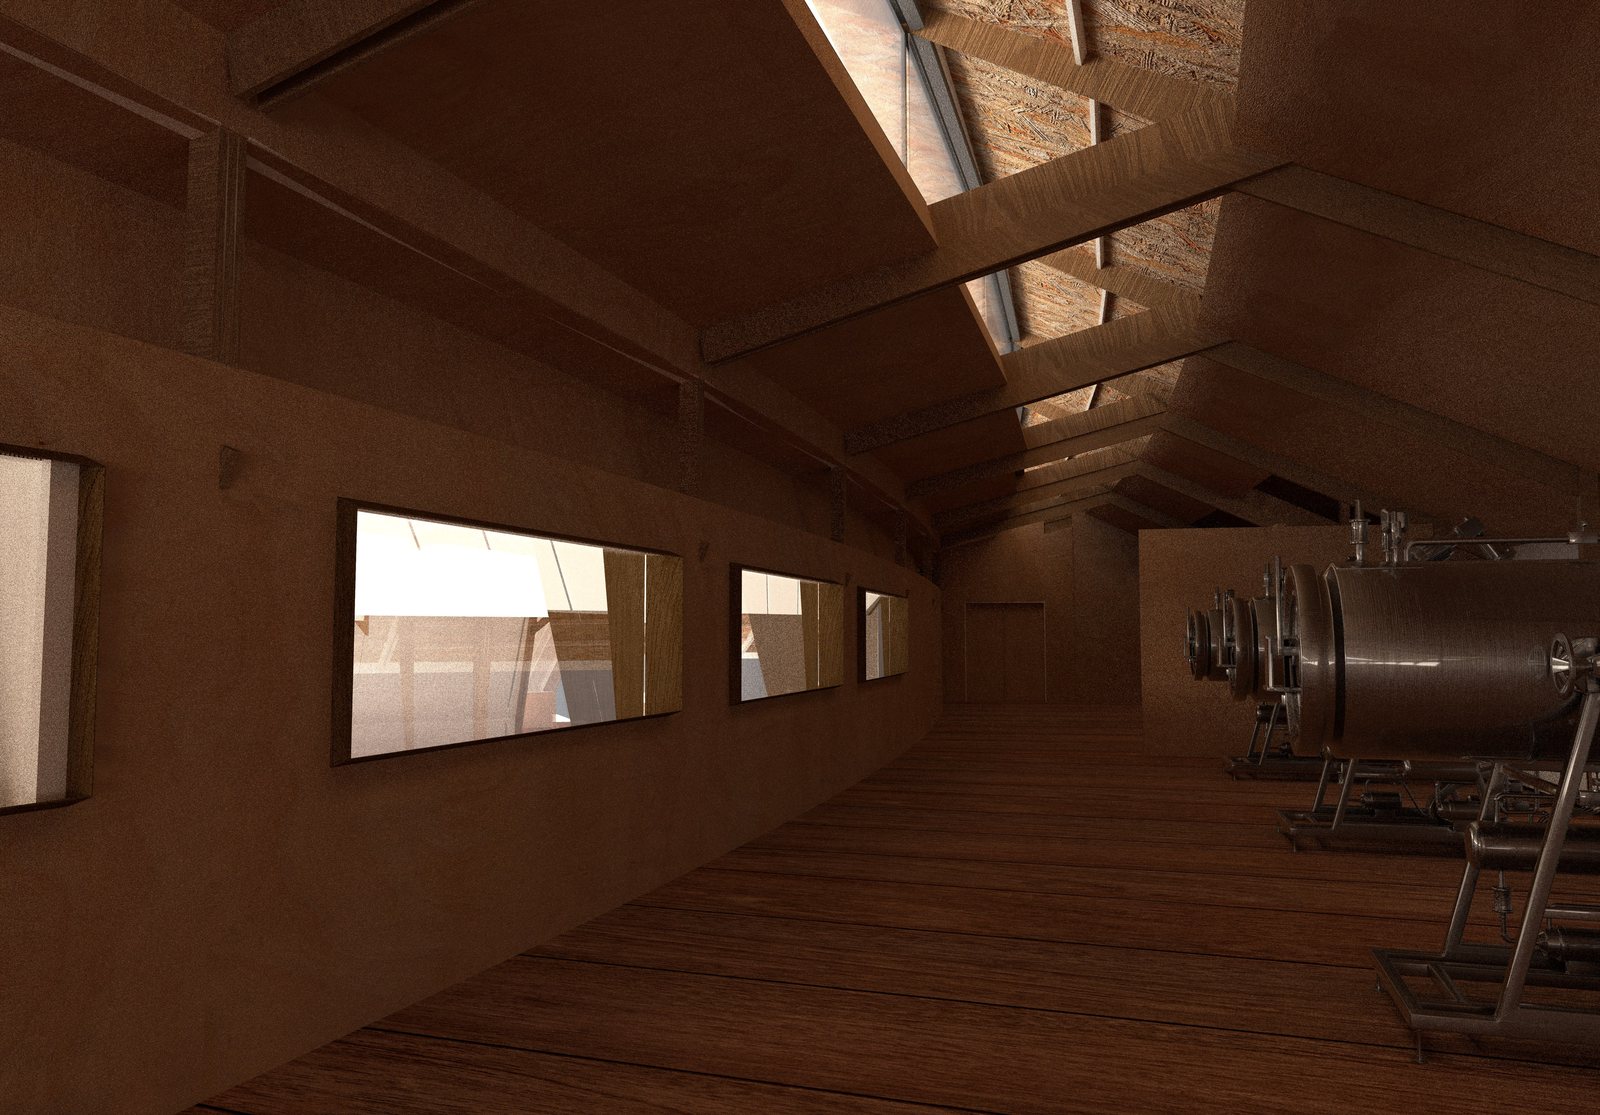
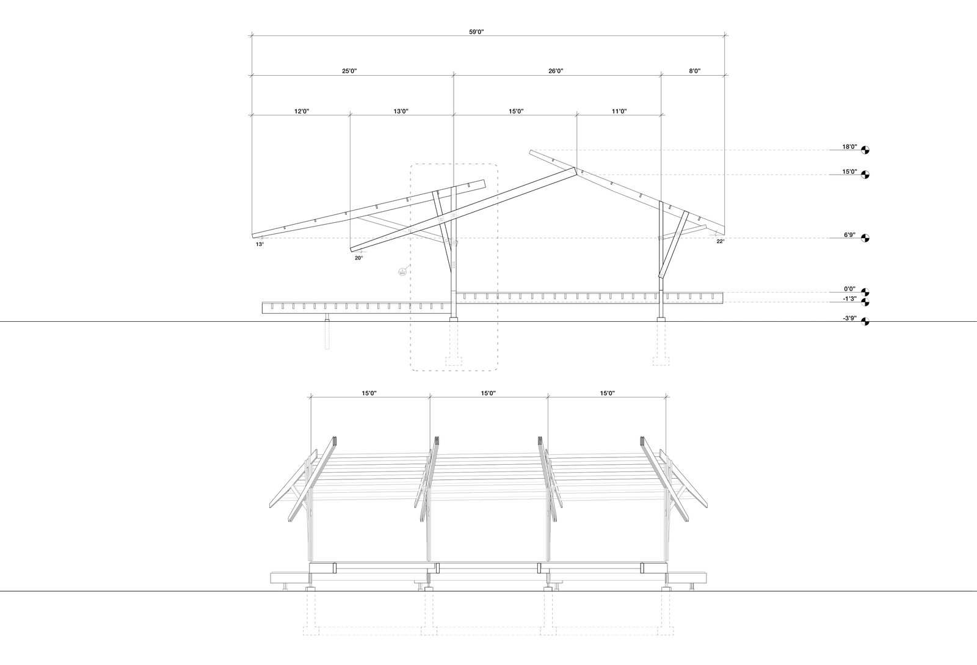
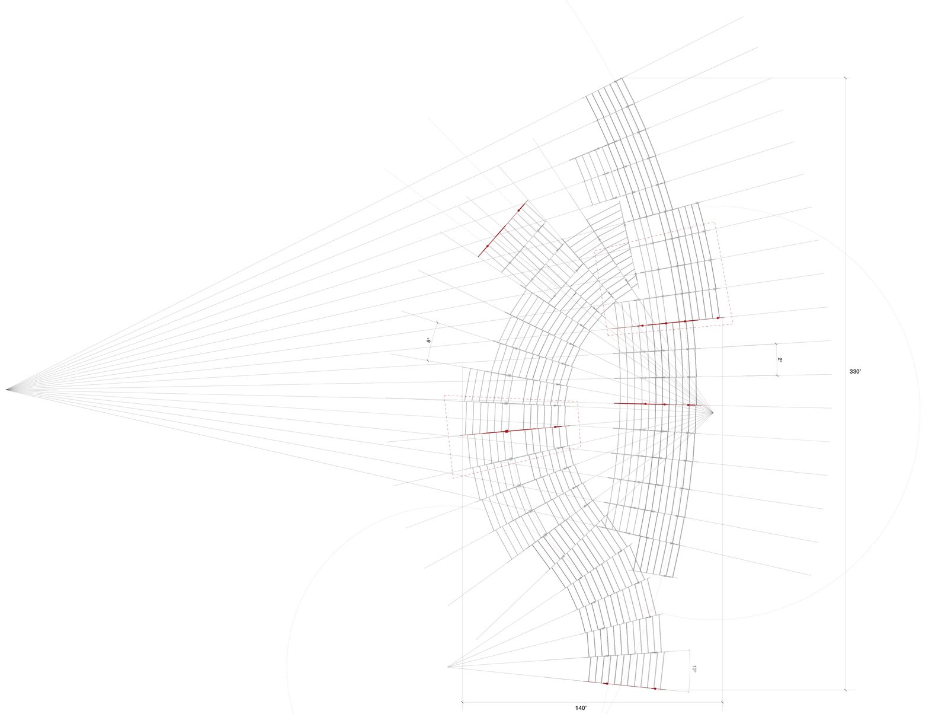
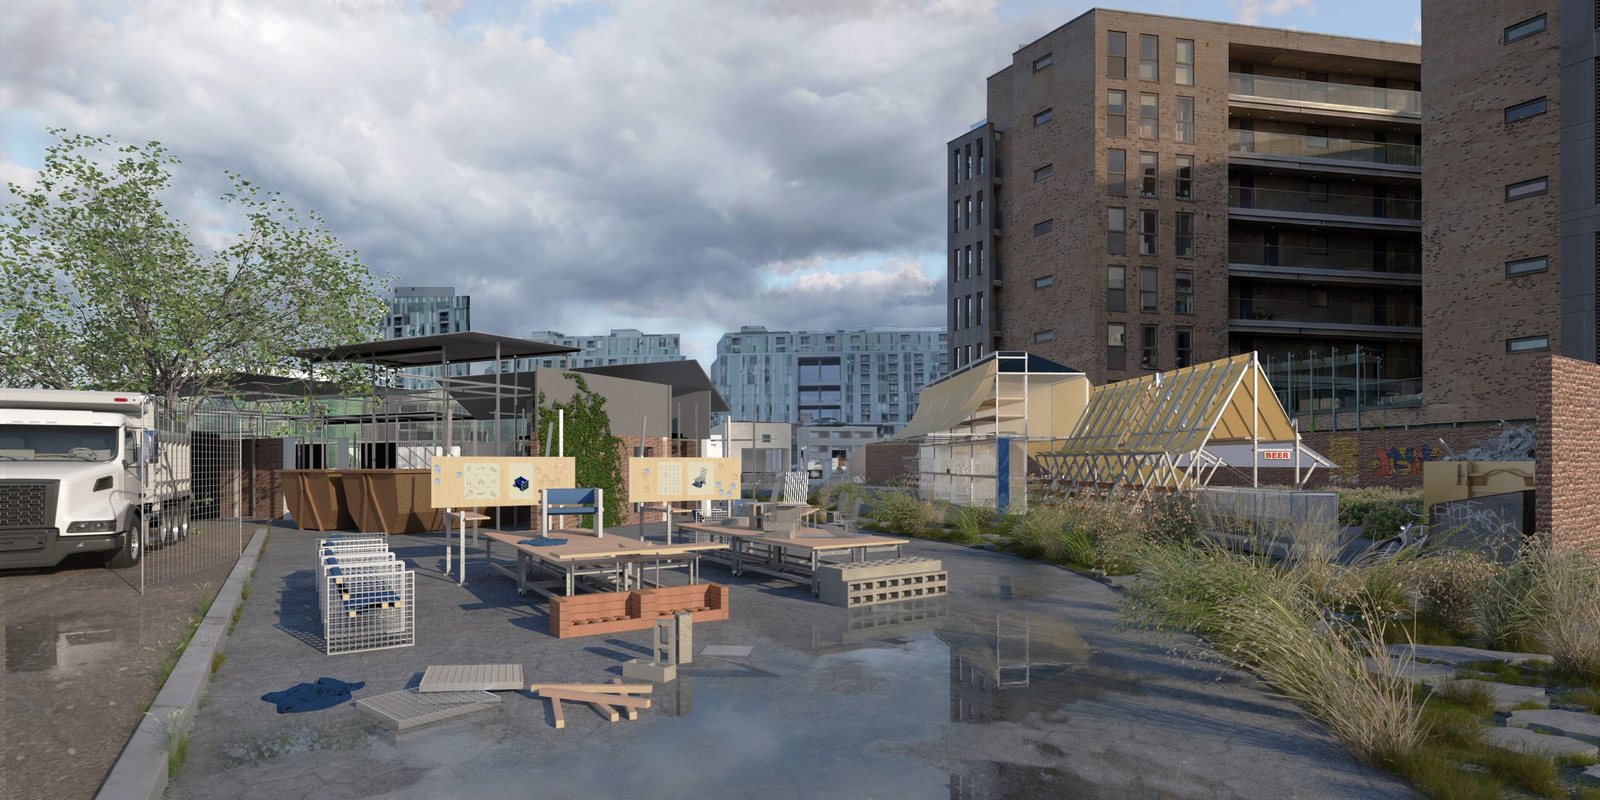
Reterritorialization proposes an assemblage and process for adaptive reuse modules to deterritorialize neglected spaces. Influenced by Deleuze and Guattari’s concept of territorialization, deterritorialization and reterritorialization. In Deptford increased gentrification is a product of territorialization. Identifying construction waste around the area and the prevalence of “meanwhile” space throughout London, we looked to speculate on the process of decentralizing development as means of taking back space for ecology and community.
Deptford, London, England · Fall 2025 · with Rowan Liu, Sylvia Liu and Isabella Mansfield · Rhino 3D, Vray, Adobe Illustrator and Adobe Photoshop

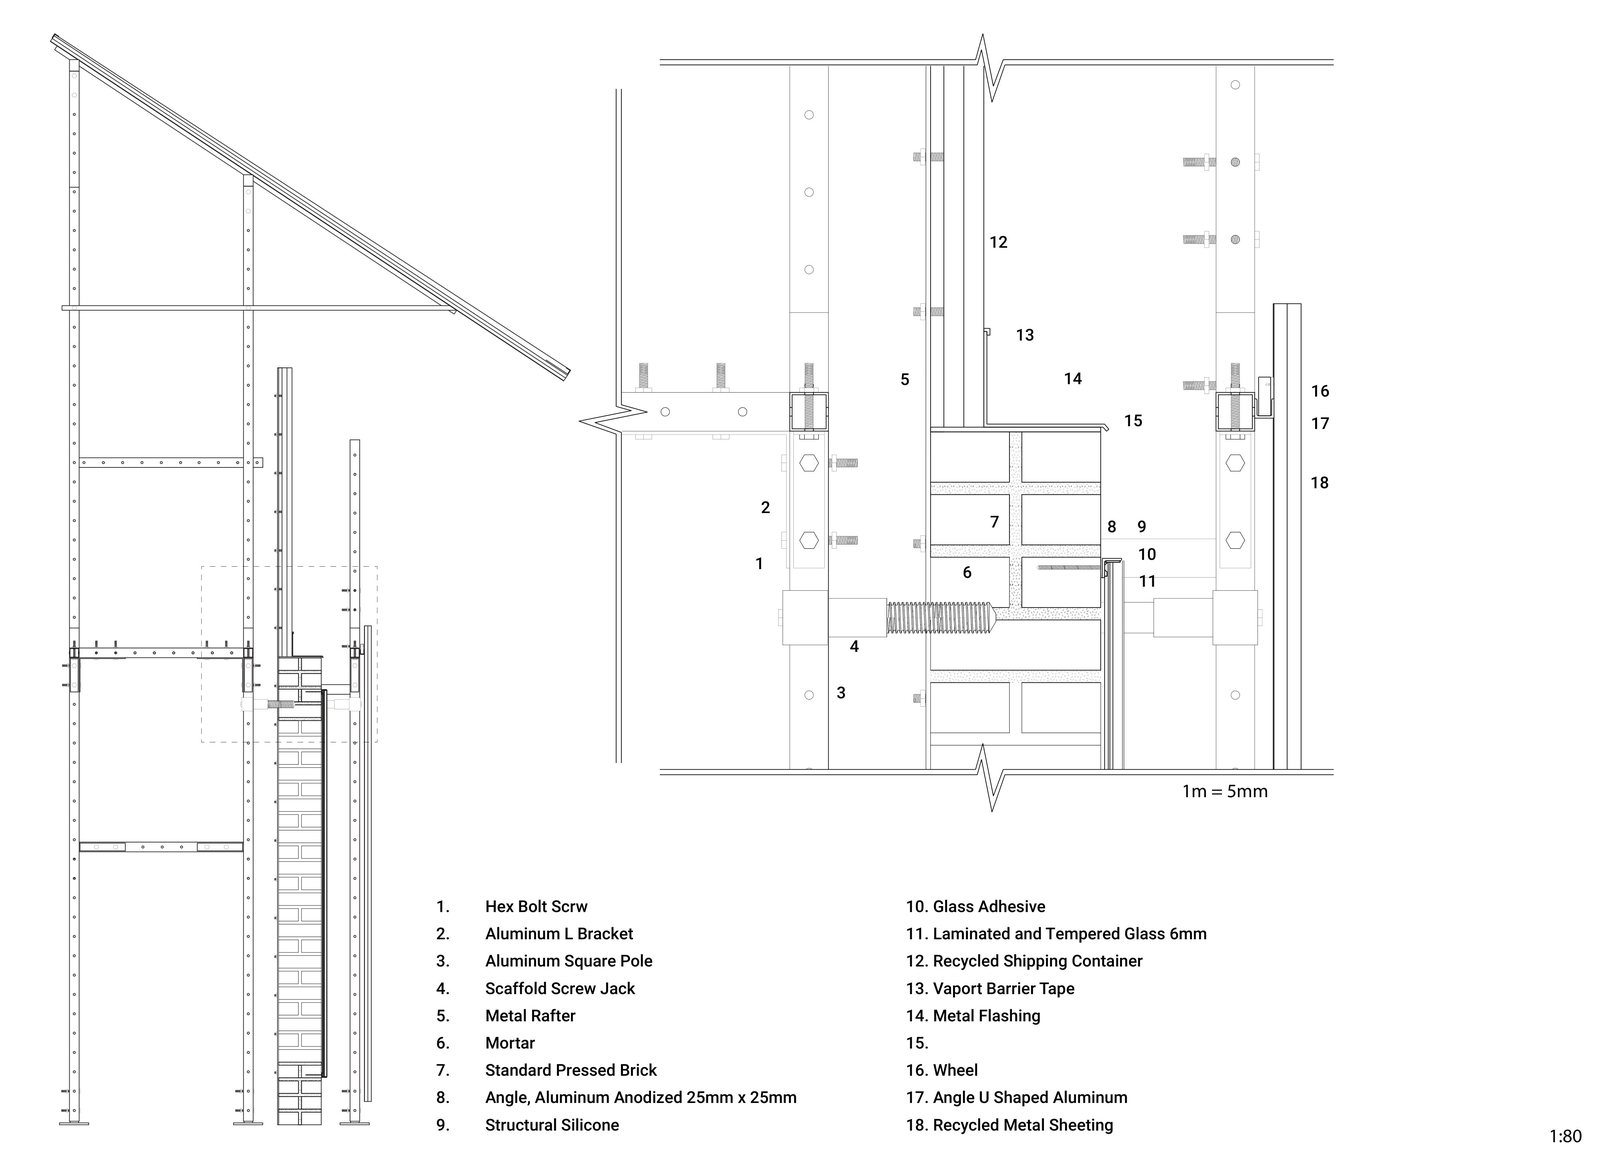
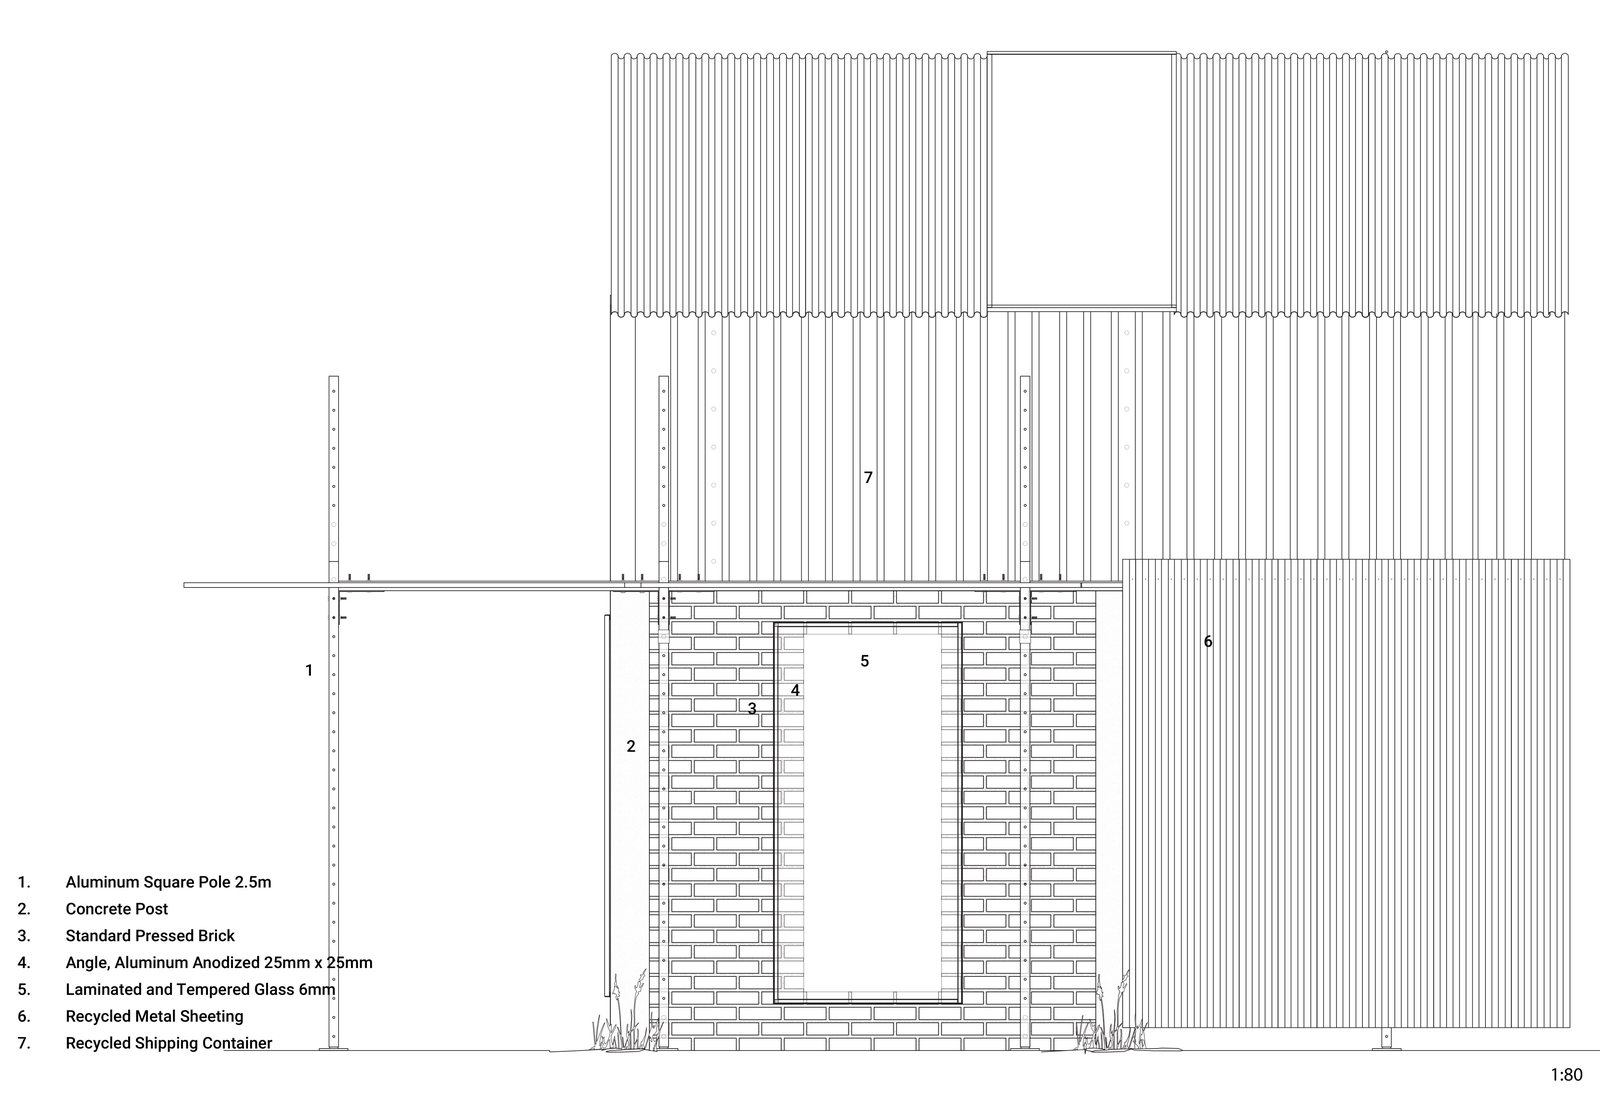
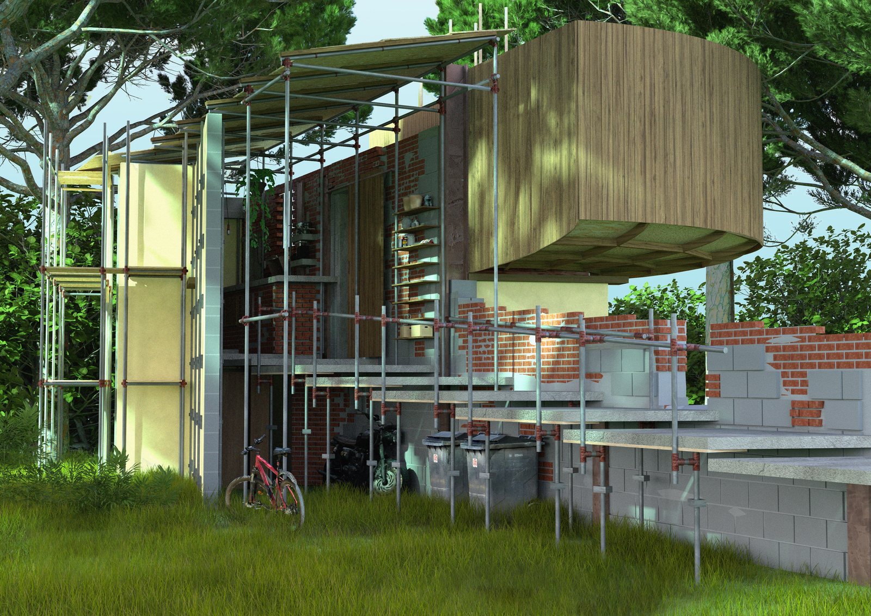
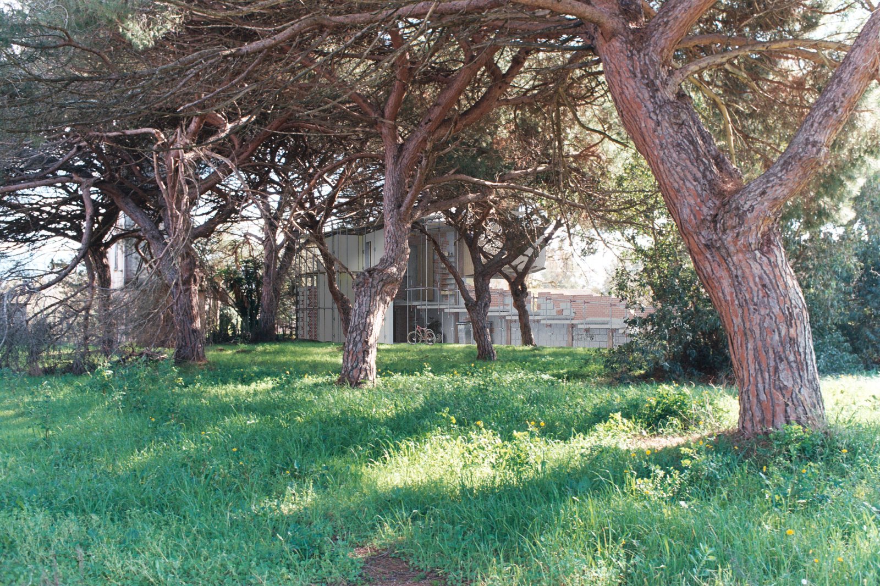
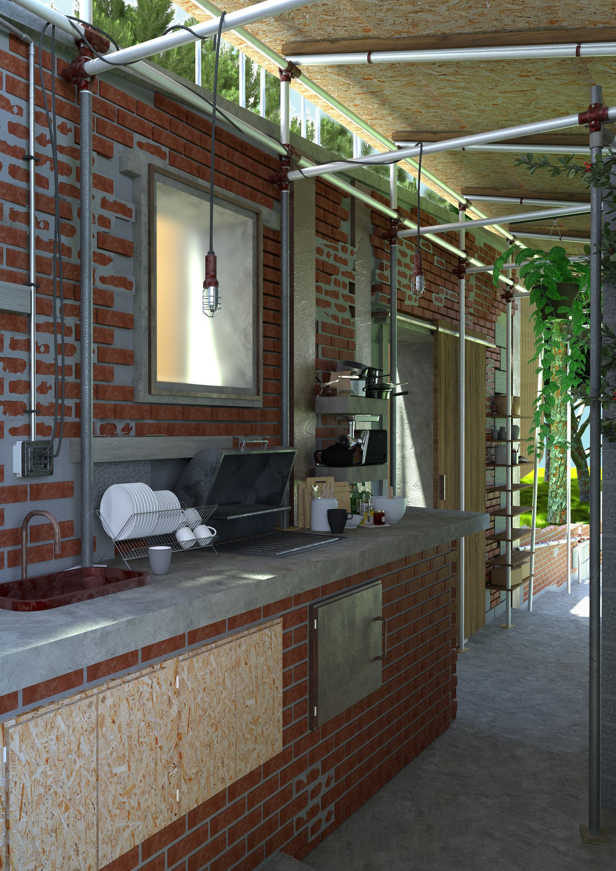
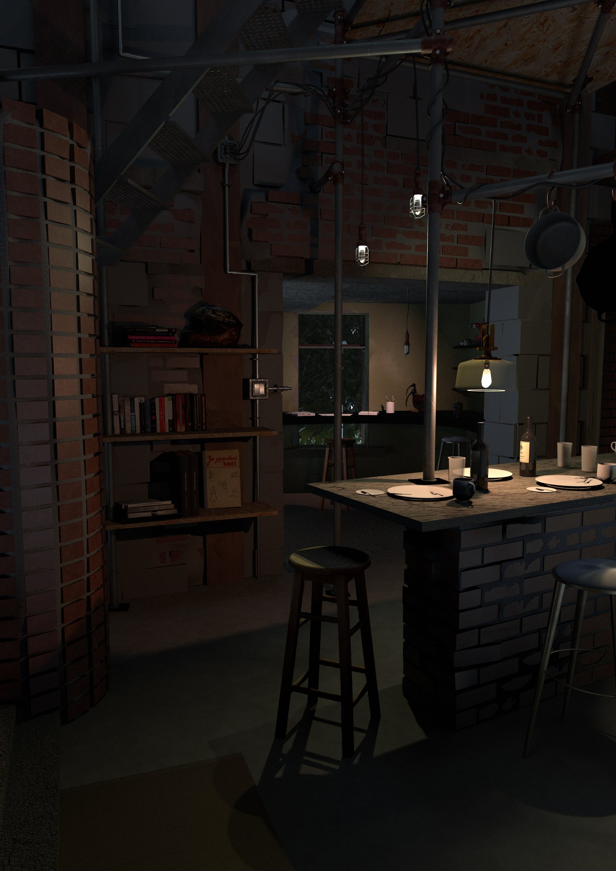
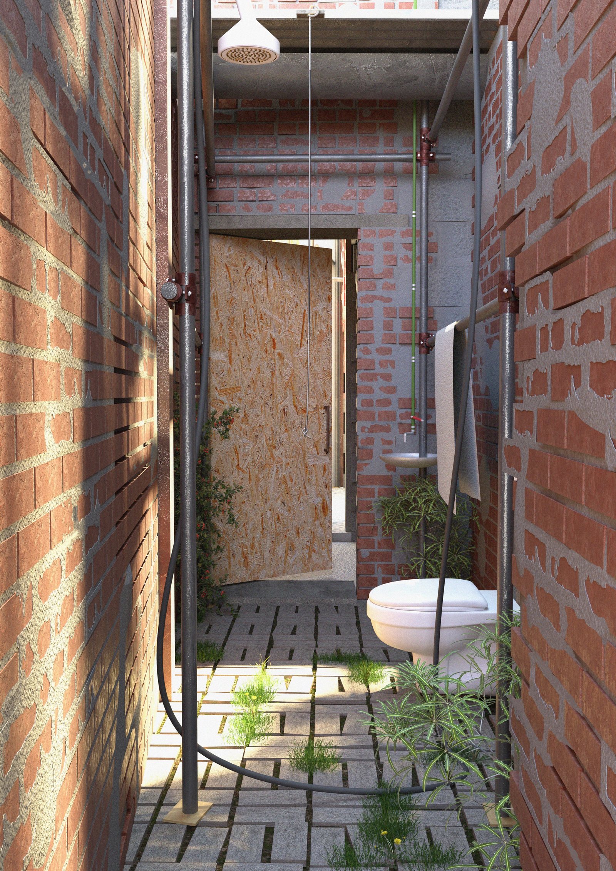
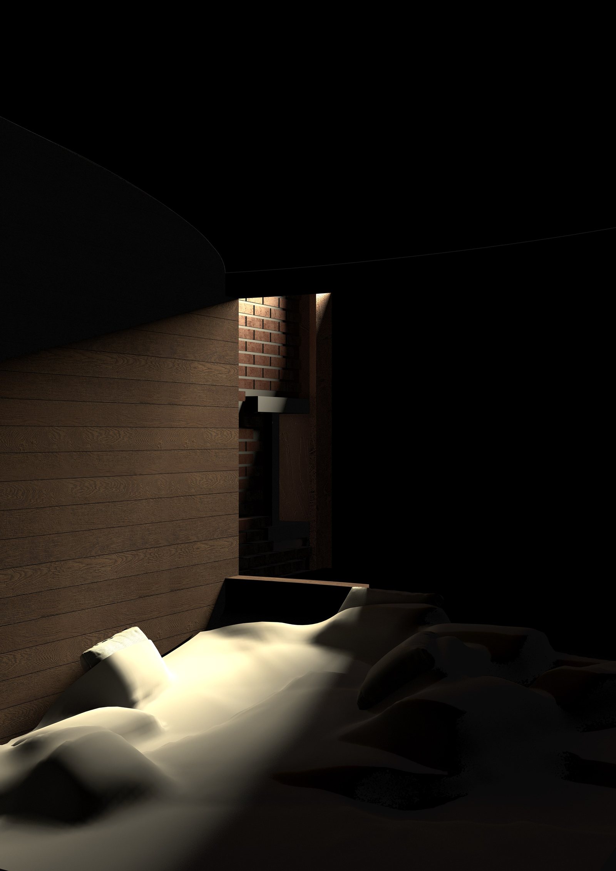
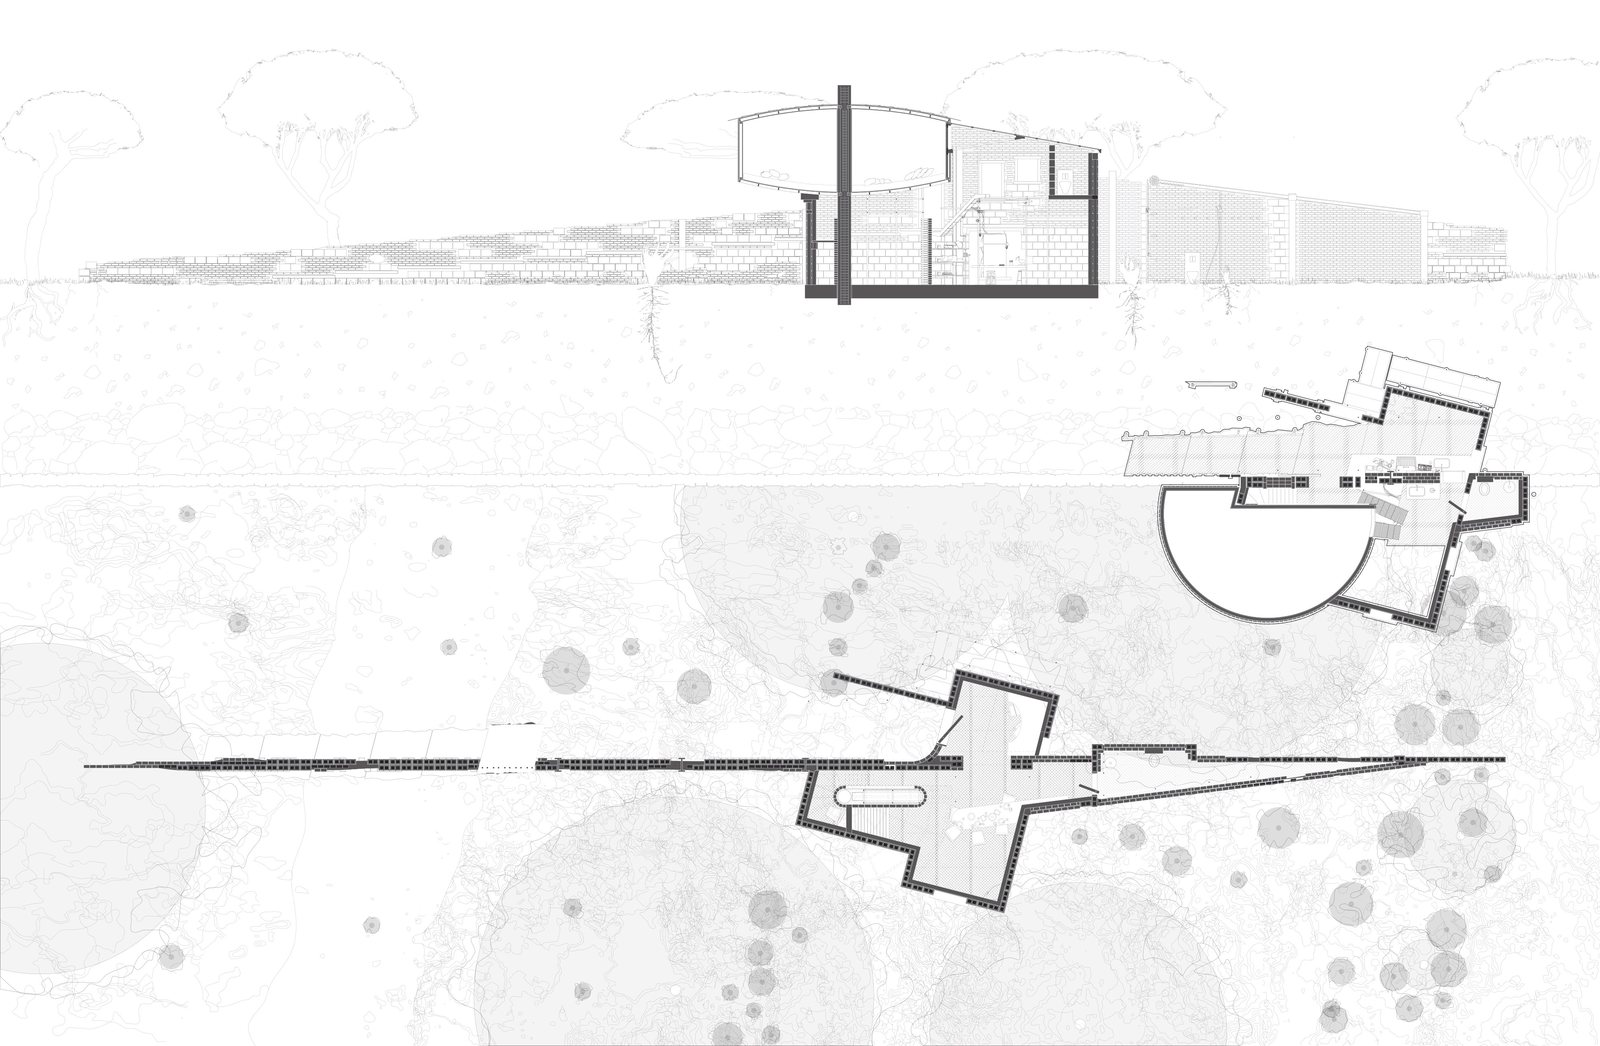
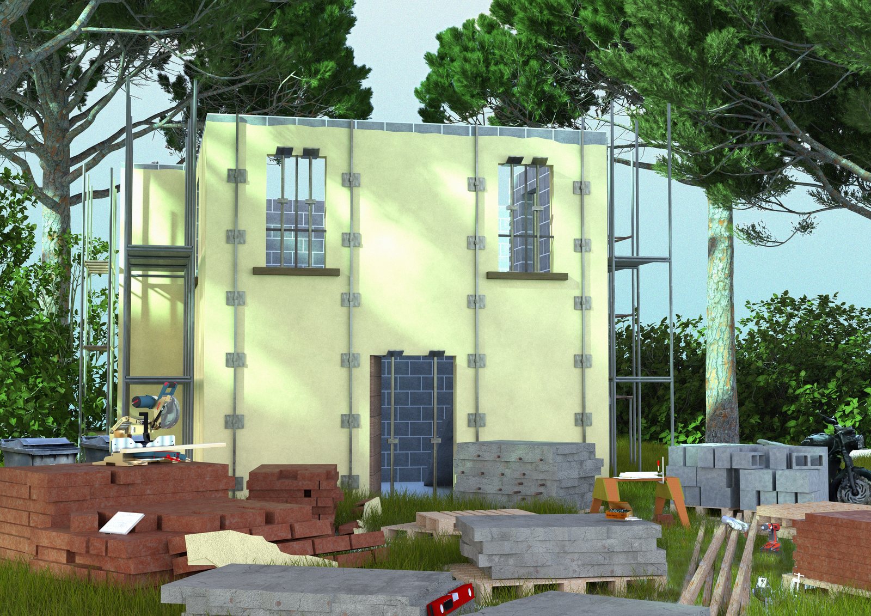
This is Not a House on the former colonial agricultural village, Centro II Sassu, families of the former inhabitants continue living in the blind eye of the government. We decided to exercise the continued use of the site by reclaiming the directors house. This process and proposal attempts to destroy the modern house, the machine for living and reproducing that many still live in today. Introduced initially by Albert Kahn through the open floor plan and Le Corbusier through l’Esprit Nouveau, today the modern house acts as a suppressant of identity and culture. Acknowledging Walter Benjamin’s “Destructive Character” this scheme proposes a process of deconstruction and reconstruction. Through deconstruction, a sensibility of the existing materials can be developed for reuse, then reconstruction of a personalized isolated house for its inhabitants outside of the modern machine is possible. Intending to create a familiarity for its residents at a personal level while simultaneously developing an unfamiliarity for everyone else. Pushing to destroy the repetitive program typologies of modernist houses, each program opposes its significant element, that which helps maintain its systematized control. In this case, the focus is the notion of the housewife in the kitchen, privacy in the bathroom, gathering in the living room, and the nuclear family in the bedroom.
This is not a house.
Centro II Sassu, Arborea, Sardegna · Spring 2025 · with Sam Wiseman and Samantha Greenberg · Rhino 3D, Vray, Adobe Illustrator and Adobe Photoshop
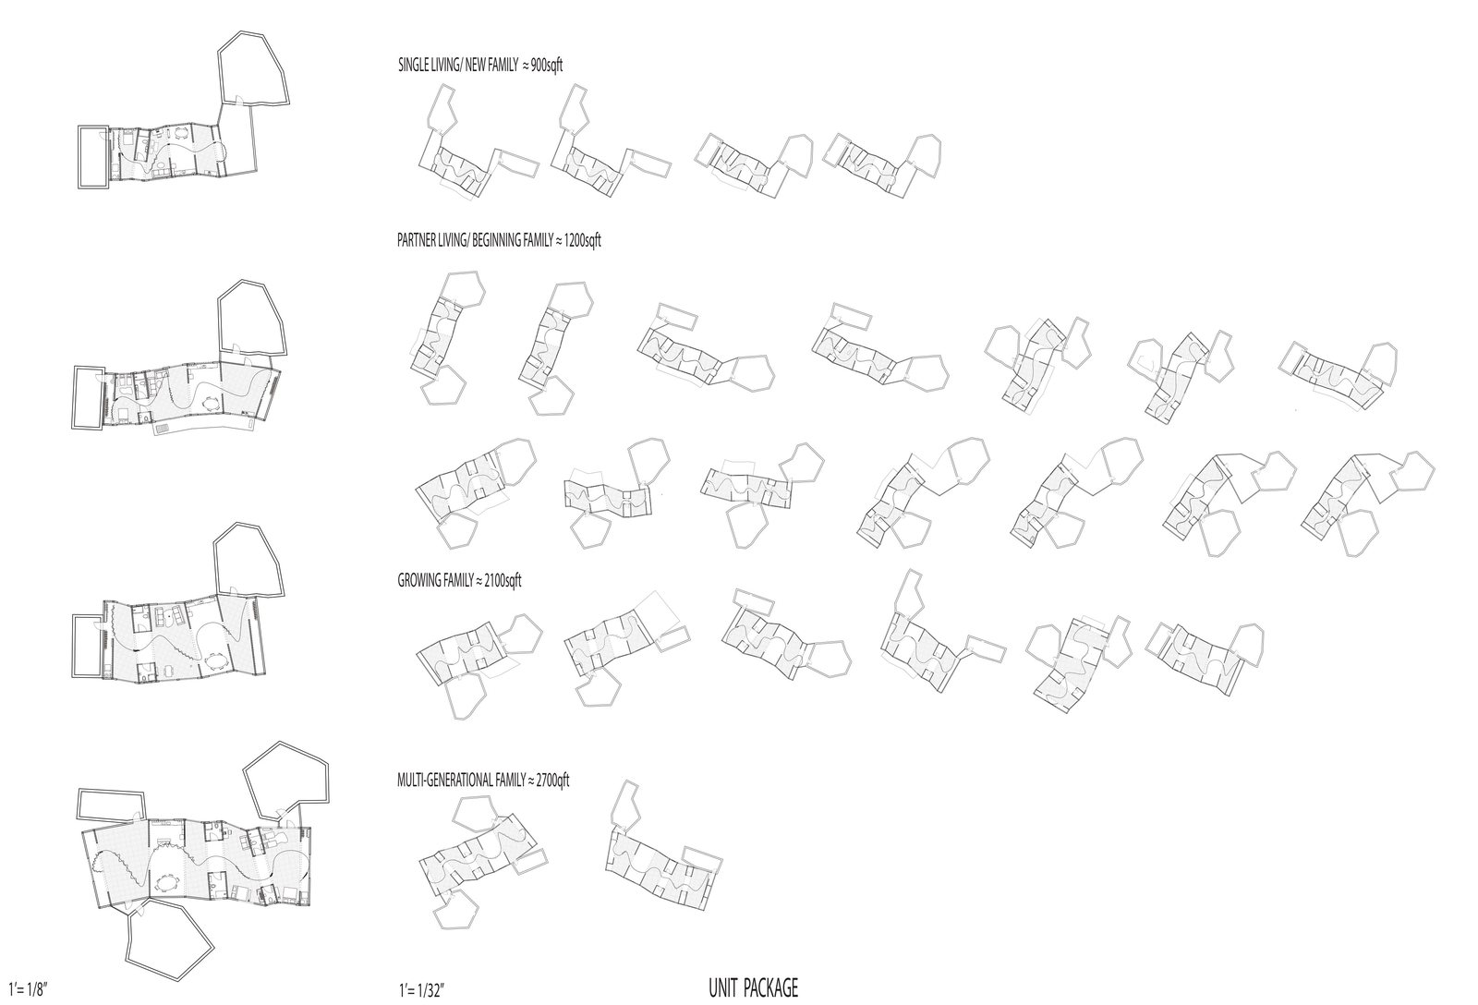
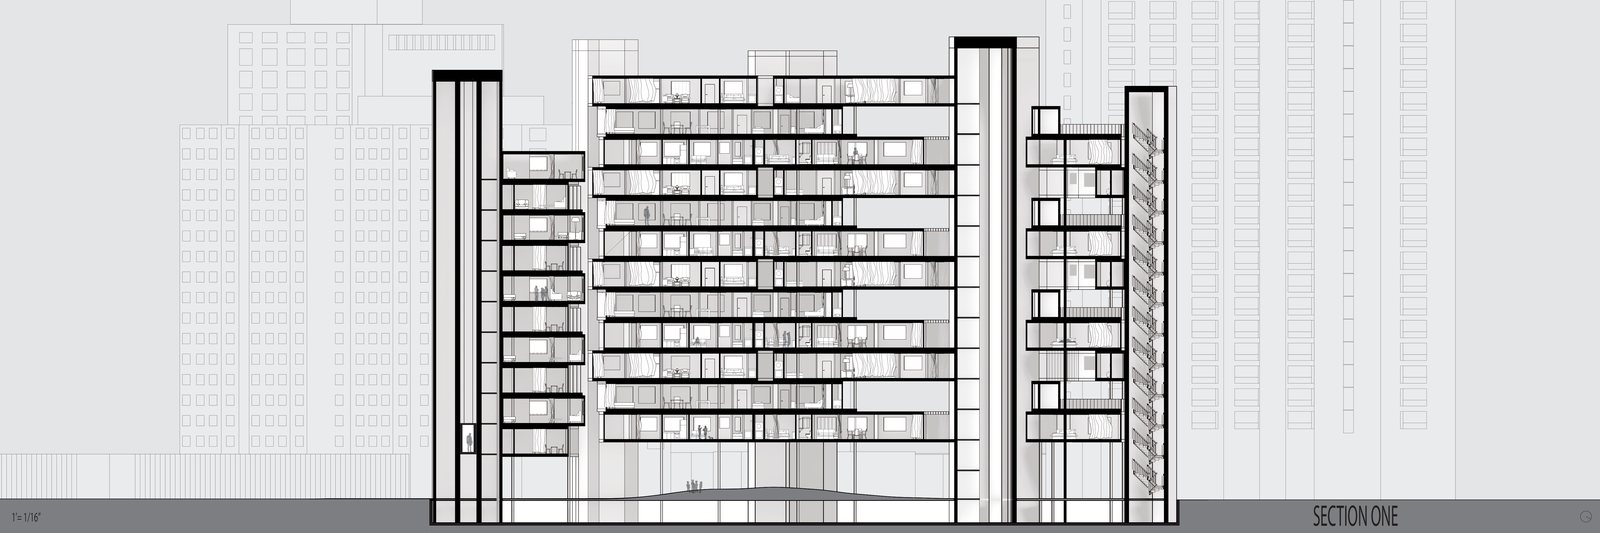
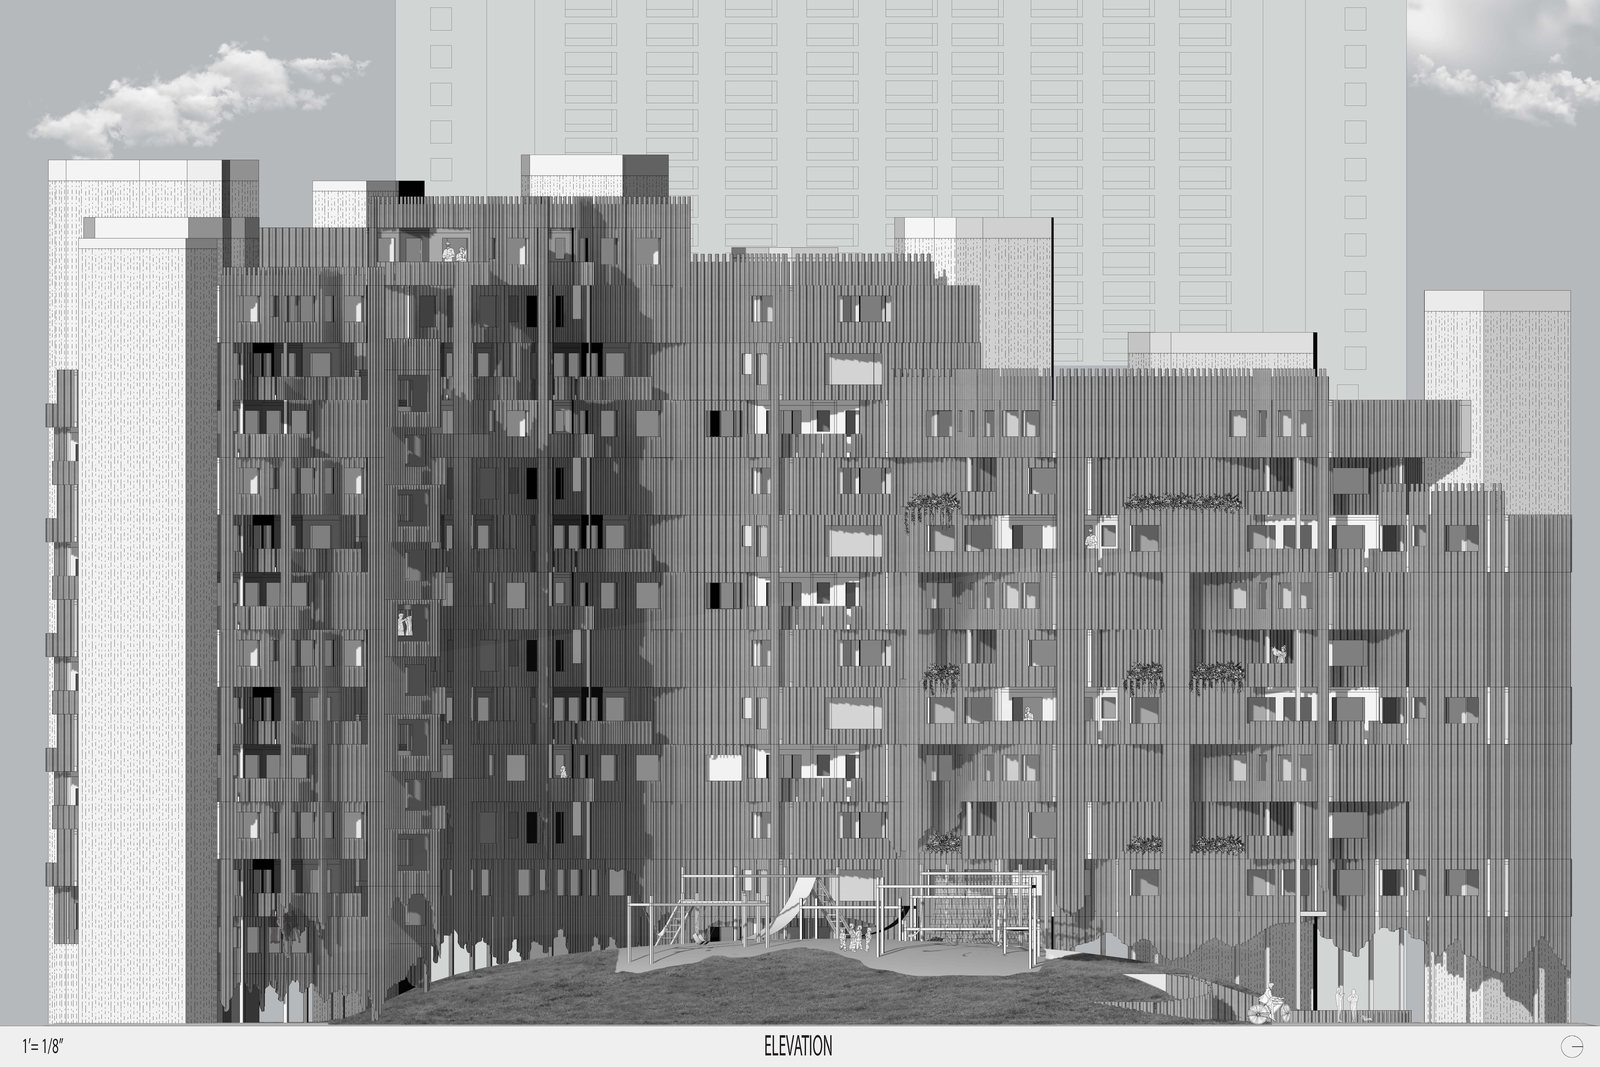
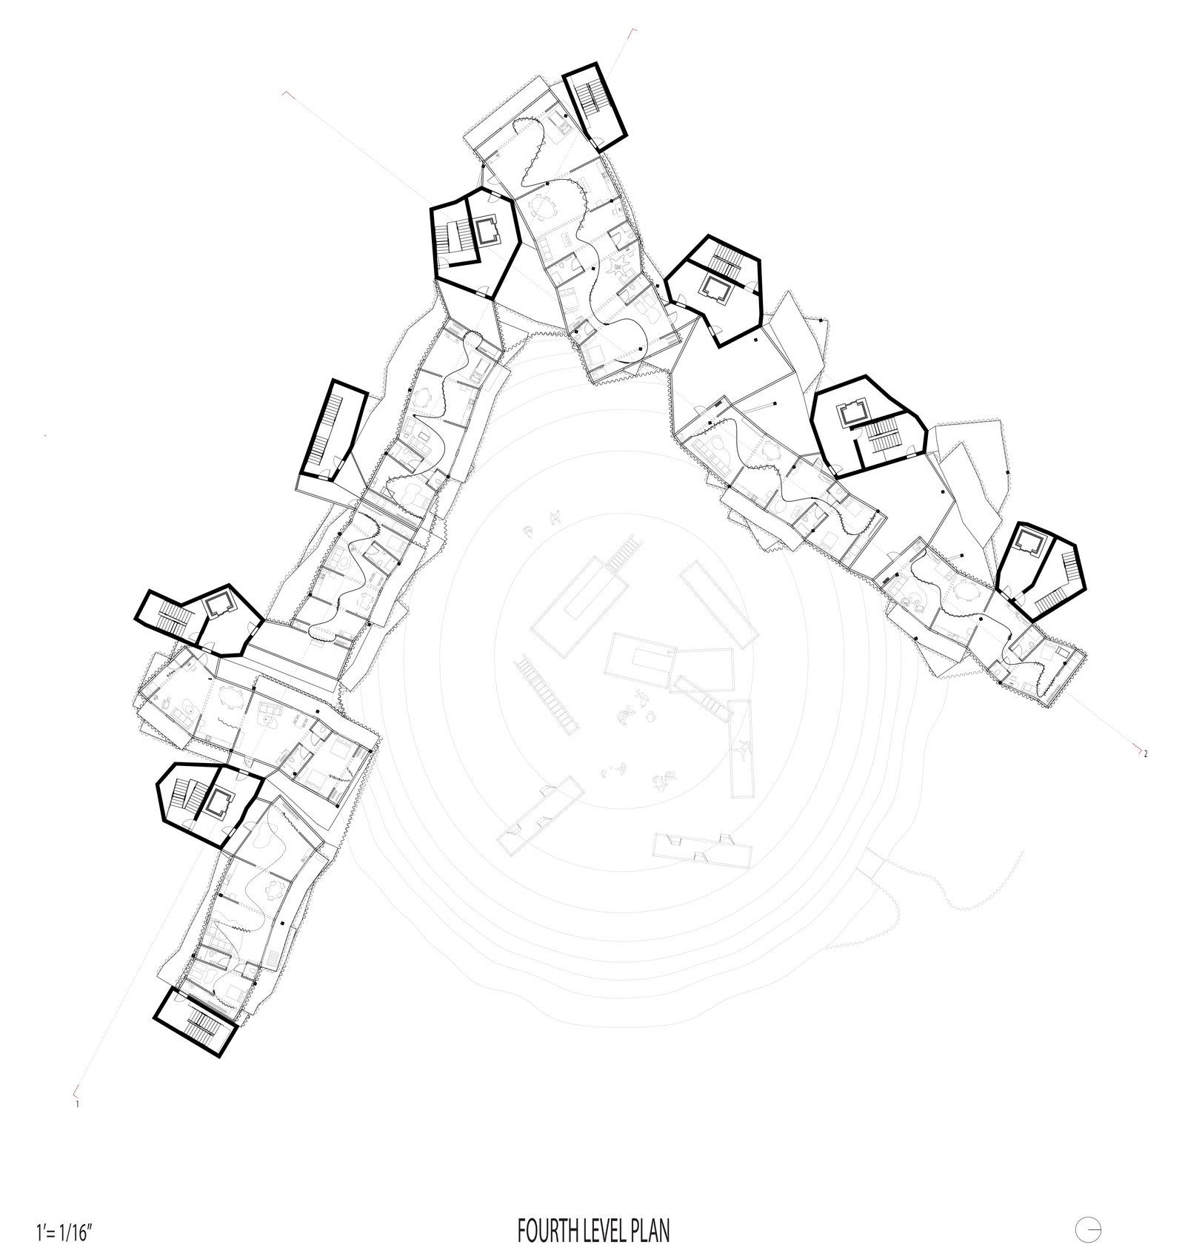
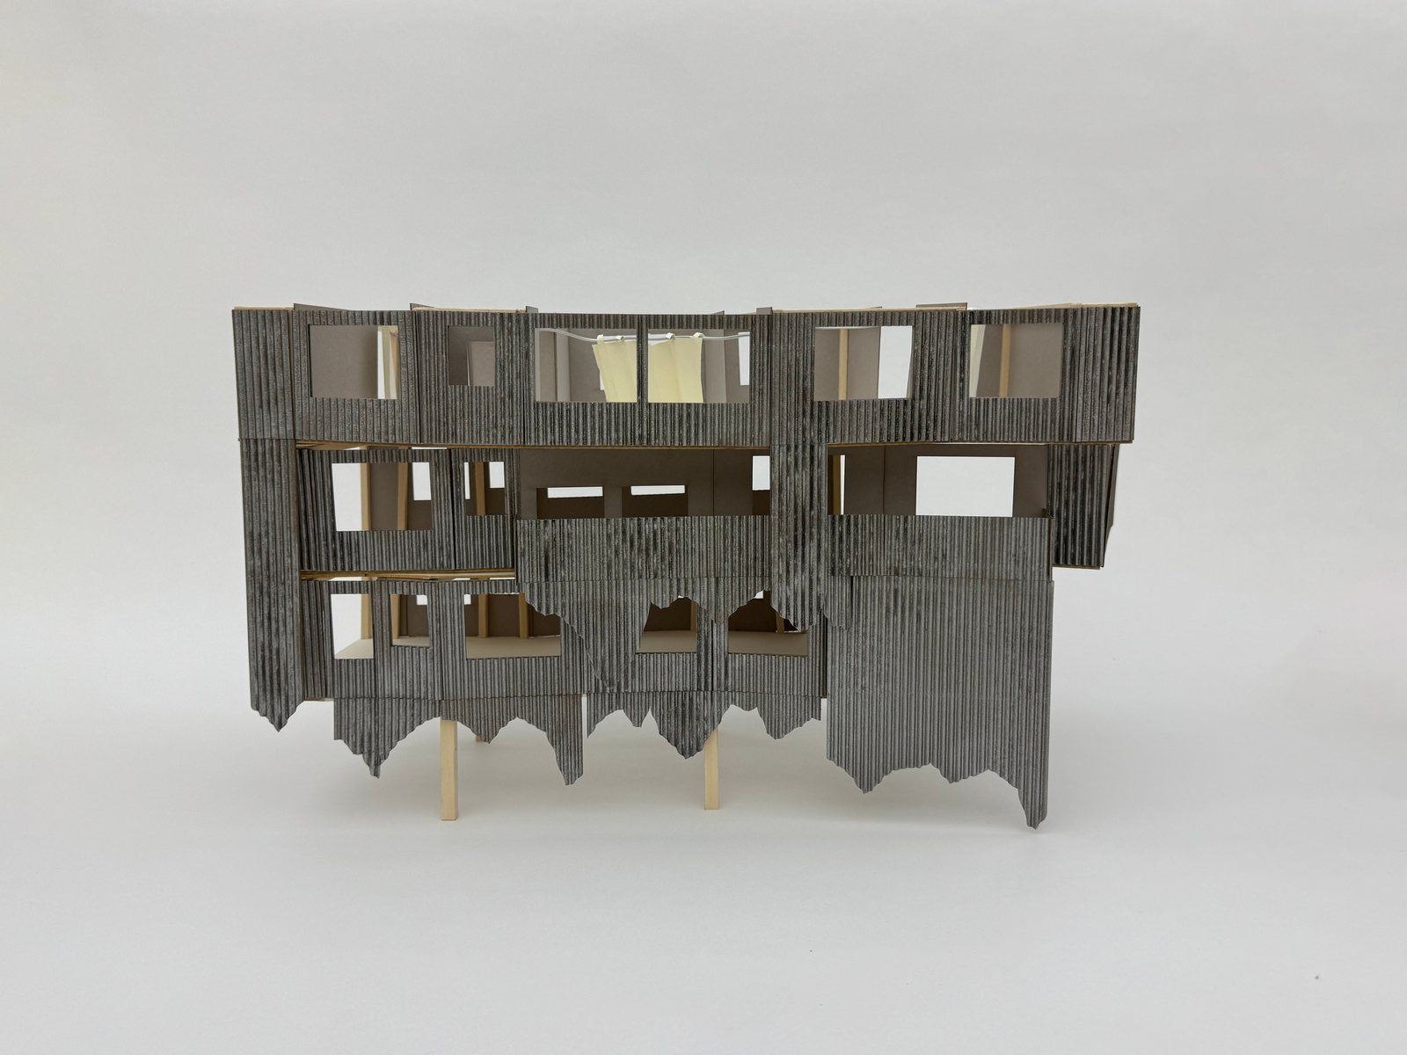
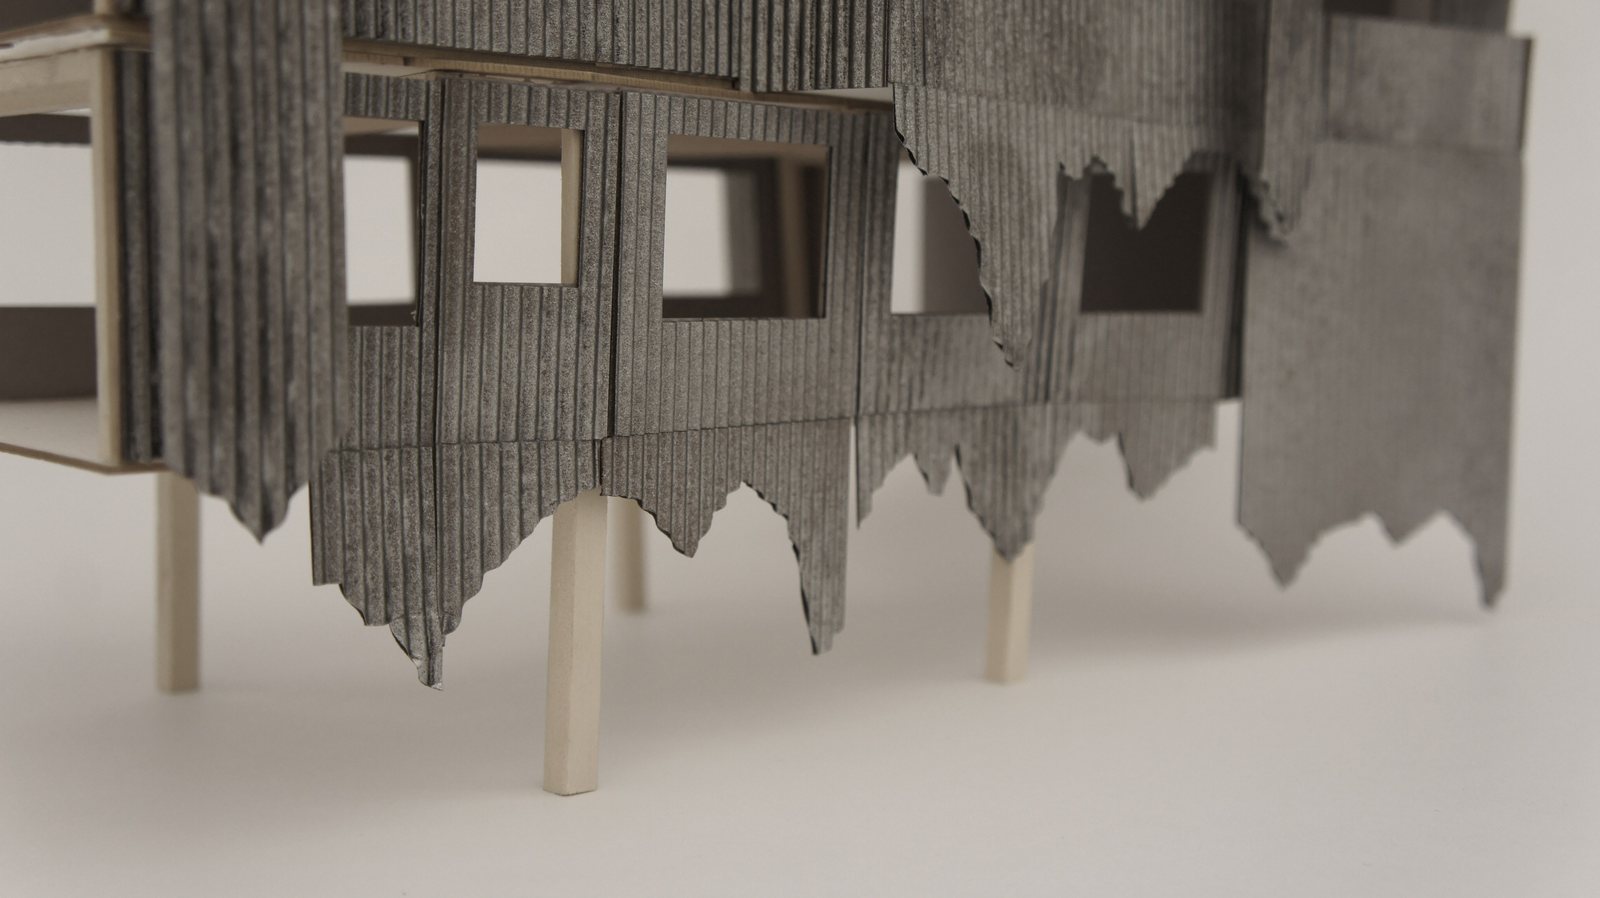
The Curtain is a housing complex for multi-generational families, focused on the redevelopment of the urban fabric made possible by the removal of the I-81 viaduct. It aims to accommodate the needs of a family as they grow and change. Each unit houses different states of family. The units allow for flexible program through a series of aggregate fixed systems. They stack and aggregate to create terrace conditions and provide natural lighting for each unit. A corrugated facade drapes over the units connecting the parts to a unified whole.
Syracuse, New York · Fall 2024 · Rhino 3D, Adobe Illustrator and Adobe Photoshop
Personal Work Using methods of drawing, painting, poetry and sculpting. Developing a personal style and formulating thoughts and feelings into art. Improving my technical skill and experimenting with connecting analog and digital medias.